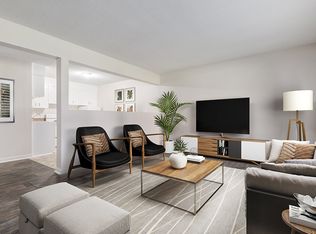
Welcome to #5 50 Spence Street, located in the desirable Hillsdale neighbourhood! This recently updated 1-bedroom, 1-bathroom condo is move-in ready and waiting for its next owner. Step inside to discover fresh paint throughout, luxury vinyl plank flooring, and modern pot lights with dimmer switches that create a warm and inviting atmosphere. The spacious living area features a large window that fills the space with natural light. New tub and skirted toilet, upgraded 20 amp electrical in kitchen! Conveniently located near an abundance of south-end amenities, shopping, restaurants, and just a short distance from beautiful Wascana Park, this condo offers both comfort and convenience. Whether you’re a first-time buyer, student, or looking to downsize, this is a fantastic opportunity to enjoy affordable living in a sought-after location! Virtually Staged Photos have been labeled.
Active
C$99,900
50 Spence Street #5, Regina, SK S4S 4H4
1beds
1baths
637sqft
Condominium, Apartment
Built in 1964
-- sqft lot
$-- Zestimate®
C$157/sqft
C$395/mo HOA
What's special
Fresh paint throughoutLuxury vinyl plank flooring
- 4 days
- 17
- 3
Zillow last checked:
Listing updated:
Listed by:
Kayla Gramchuk,
Royal LePage Saskatoon Real Estate,
Shayla Ackerman,
Royal LePage Saskatoon Real Estate
Source: Saskatchewan REALTORS® Association,MLS®#: SK053249Originating MLS®#: Saskatchewan REALTORS Association
Facts & features
Interior
Bedrooms & bathrooms
- Bedrooms: 1
- Bathrooms: 1
Bedroom
- Description: Flooring: Plank,Vinyl
- Level: Main
- Dimensions: 11.90 x 9.92
Bathroom
- Description: Flooring: Plank,Vinyl
- Features: Four Piece Bathroom
- Level: Main
Kitchen
- Description: Flooring: Plank,Vinyl
- Features: Kitchen/Dining Combo
- Level: Main
- Dimensions: 10.01 x 11.98
Living room
- Description: Flooring: Plank,Vinyl
- Level: Main
- Dimensions: 15.47 x 11.89
Storage room
- Description: Flooring: Plank,Vinyl
- Level: Main
Heating
- Baseboard, Hot Water
Appliances
- Included: Gas Water Heater, Refrigerator, Stove
- Laundry: Common Area
Features
- Intercom, Kitchen Exhaust Fan, Window Treatments
- Windows: Window Treatments
Interior area
- Total interior livable area: 637 sqft
Property
Parking
- Total spaces: 1
- Parking features: Parking Space(s), Guest
- Uncovered spaces: 1
- Details: ,
Details
- Other equipment: Intercom
Construction
Type & style
- Home type: Condo
- Property subtype: Condominium, Apartment
- Attached to another structure: Yes
Materials
- Stucco, Wood Frame
- Roof: Tar/Gravel
Condition
- Year built: 1964
Community & HOA
Community
- Features: Laundry Facilities
- Subdivision: Hillsdale
HOA
- Has HOA: Yes
- Services included: Common Area Maintenance, Heat, Insurance, Maintenance Grounds, Maintenance Structure, Reserve Fund, Sewer, Snow Removal, Trash, Water
- HOA fee: C$395 monthly
- HOA name: Charan
- HOA phone: 306-522-7614
Location
- Region: Regina
Financial & listing details
- Price per square foot: C$157/sqft
- Annual tax amount: C$1,100
- Date on market: 11/13/2026
- Ownership: Condominium
Price history
| Date | Event | Price |
|---|---|---|
| 11/13/2026 | Listed for sale | C$99,900C$157/sqft |
Source: Saskatchewan REALTORS® Association #SK053249 Report a problem | ||
Public tax history
Tax history is unavailable.
Climate risks
Neighborhood: Whitmore Park
Nearby schools
GreatSchools rating
No schools nearby
We couldn't find any schools near this home.


Similar homes
- C$105,9001 bd1 ba639 sqft50 Spence Street #15, Regina, SK S4S 4H4For Sale
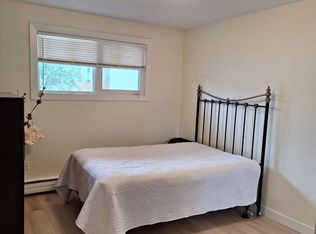 MLS ID #SK049660, Darya Pfund, Easy List Realty. Saskatchewan REALTORS® Association
- C$109,9001 bd1 ba689 sqft4505 Rae Street #6, Regina, SK S4S 3B2For Sale
 MLS ID #SK051841, Jeanne Clive, RE/MAX Crown Real Estate. Saskatchewan REALTORS® Association
- C$112,9001 bd1 ba689 sqft31 Rodenbush Drive #305, Regina, SK S4R 6X3For Sale
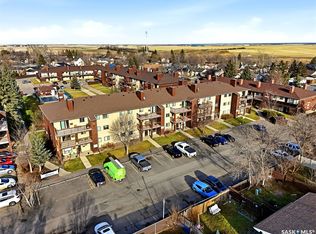 MLS ID #SK053492, Doug Elworthy, Coldwell Banker Local Realty. Saskatchewan REALTORS® Association
- C$124,9002 bd1 ba840 sqft230 Broadway Avenue E #3, Regina, SK S4N 0Z9For Sale
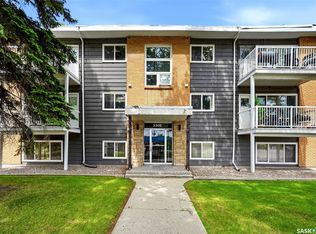 MLS ID #SK053210, Lynne Bobyck, Century 21 Dome Realty Inc.. Saskatchewan REALTORS® Association
