Welcome to 1124 Garnet Street, a well-maintained and thoughtfully updated home offering comfort, efficiency, and excellent value. This 2-bedroom, 1-bathroom residence features numerous recent improvements, including updated flooring, interior doors, fresh modern paint, and upgraded windows throughout. The main living area is bright and inviting, benefiting from generous natural light and a functional layout. The kitchen has been refreshed with contemporary finishes, including a modern backsplash and ample cabinetry for everyday storage and meal preparation. Downstairs, the basement has been enhanced with Halo Interra insulated wall panels, contributing to improved energy efficiency and year-round comfort. Additional value is added with the included ShelterLogic waterproof round-style car garage shelter with UV protection. Ideal for first-time homebuyers or as a solid investment opportunity, this property is conveniently located and move-in ready. Contact your real estate professional today to arrange a private viewing.
Conditional sale
C$95,000
1128 Garnet STREET, Regina, SK S4T 2X8
2beds
1baths
756sqft
Single Family Residence
Built in 1928
3,123 Square Feet Lot
$-- Zestimate®
C$126/sqft
C$-- HOA
What's special
- 206 days
- 53
- 1
Zillow last checked:
Listing updated:
Listed by:
Tarun Sharma,
Royal LePage Next Level,
Suketu Patel,
Royal LePage Next Level
Source: Saskatchewan REALTORS® Association,MLS®#: SK027873Originating MLS®#: Saskatchewan REALTORS® Association
Facts & features
Interior
Bedrooms & bathrooms
- Bedrooms: 2
- Bathrooms: 1
Bedroom
- Features: Room Floor: Laminate
- Level: Main
- Area: 104.83 Square Feet
- Dimensions: 11.4x9.3
Bedroom
- Features: Room Floor: Laminate
- Level: Main
- Area: 103.13 Square Feet
- Dimensions: 9.2x11.3
Other
- Features: Room Floor: Tile
- Level: Main
Kitchen
- Features: Room Floor: Laminate
- Level: Main
- Area: 85.61 Square Feet
- Dimensions: 7.8x11.2
Living room
- Features: Room Floor: Laminate
- Level: Main
- Area: 255.75 Square Feet
- Dimensions: 24.9x10.4
Utility room
- Features: Room Floor: Concrete
- Level: Basement
Heating
- Forced Air, Natural Gas, Furnace Owned
Appliances
- Included: Water Heater Rented, Gas Water Heater, Dryer, Refrigerator, Stove, Washer
Features
- Basement: Full,Unfinished,Walls Indeterminable
- Has fireplace: No
Interior area
- Total structure area: 756
- Total interior livable area: 756 sqft
Property
Parking
- Total spaces: 3
Features
- Exterior features: Lawn Back, Lawn Front, Other
- Fencing: Fenced
Lot
- Size: 3,123 Square Feet
- Features: Trees/Shrubs
Construction
Type & style
- Home type: SingleFamily
- Architectural style: Bungalow
- Property subtype: Single Family Residence
Materials
- Wood Frame, Wood Siding
- Roof: Asphalt
Condition
- Year built: 1928
Community & HOA
Community
- Subdivision: Washington Park
Location
- Region: Regina
Financial & listing details
- Price per square foot: C$126/sqft
- Annual tax amount: C$555
- Date on market: 2/3/2026
- Ownership: Freehold
Price history
| Date | Event | Price |
|---|---|---|
| 3/13/2026 | Price change | C$95,000-9.5%C$126/sqft |
Source: Saskatchewan REALTORS® Association #SK027873 Report a problem | ||
| 2/3/2026 | Listed for sale | C$105,000C$139/sqft |
Source: Saskatchewan REALTORS® Association #SK027873 Report a problem | ||
Public tax history
Tax history is unavailable.
Climate risks
Neighborhood: North Central
Nearby schools
GreatSchools rating
No schools nearby
We couldn't find any schools near this home.


Similar homes
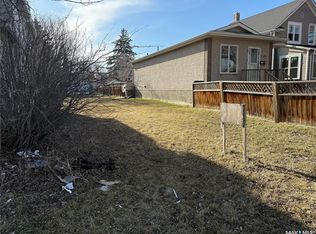
- C$89,0003 bd1 ba640 sqft755 Cameron STREET, Regina, SK S4T 2S5For Sale
 MLS ID #SK044807, Alyssa Campbell, Realty Executives Diversified Realty. Saskatchewan REALTORS® Association
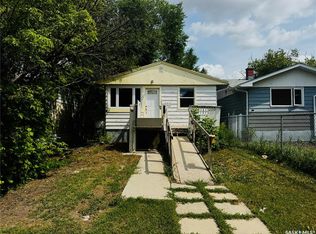
 - C$95,0003 bd1 ba1k sqft1247 King STREET, Regina, SK S4T 4G1For Sale
 MLS ID #SK033778, James Newman, Coldwell Banker Local Realty. Saskatchewan REALTORS® Association
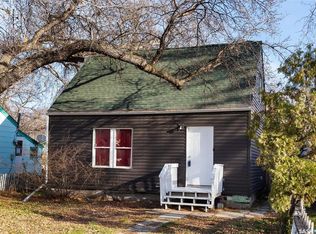
 - C$98,9993 bd1 ba840 sqft728 ARGYLE STREET, Regina, SK S4T 3P6For Sale
 MLS ID #SK043624, Jesse Phillips, Realtyone Real Estate Services Inc.. Saskatchewan REALTORS® Association
 - C$89,9004 bd2 ba864 sqft1133 Elphinstone STREET, Regina, SK S4T 3M2For Sale
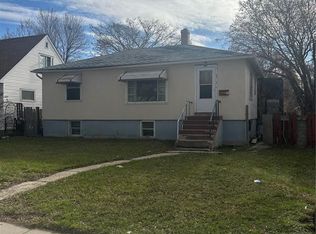 MLS ID #SK034763, Gaston Sirois, Realty Executives Diversified Realty. Saskatchewan REALTORS® Association
