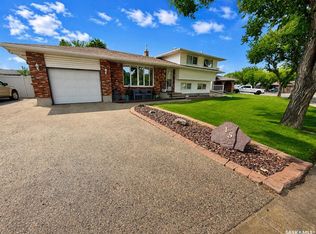
Welcome to this beautifully updated 1036 sqft bungalow offering 3 bedrooms and fully updated bathroom on the main floor. The main level features mostly hardwood and tile floors and a gorgeous living room with a gas fireplace, custom stone mantel, and built-in cabinetry. The kitchen shines with maple cabinetry, granite countertops, and a custom built in pantry with roll-out drawers just off the dinning room. Basement is professionally finished with big rec room, 2 additional very sizeable bedrooms (one bedroom has window not egress), and an updated 3pc bathroom. Major updates include windows, shingles, and a high-efficiency furnace. Step outside to a beautifully landscaped south facing backyard that backs onto peaceful green space. This home is ready to simply move in, and fall in love with the finishes and tranquility.
Active
C$379,910
239 RODENBUSH DRIVE, Regina, SK S4R 6X1
5beds
2baths
1,036sqft
Single Family Residence
Built in 1975
5,453 Square Feet Lot
$-- Zestimate®
C$367/sqft
C$-- HOA
What's special
Custom stone mantelBuilt-in cabinetryGranite countertops
- 5 hours
- 8
- 1
Zillow last checked:
Listing updated:
Listed by:
Patrick Allingham,
Century 21 Dome Realty Inc.,
Christa Allingham,
Century 21 Dome Realty Inc.
Source: Saskatchewan REALTORS® Association,MLS®#: SK047455Originating MLS®#: Saskatchewan REALTORS® Association
Facts & features
Interior
Bedrooms & bathrooms
- Bedrooms: 5
- Bathrooms: 2
Primary bedroom
- Features: Room Floor: Laminate
- Level: Main
- Area: 158.23 Square Feet
- Dimensions: 12'11x12'3
Bedroom
- Features: Room Floor: Vinyl tile
- Level: Main
- Area: 85.71 Square Feet
- Dimensions: 10'1x8'6
Bedroom
- Features: Room Floor: Laminate
- Level: Main
- Area: 117.33 Square Feet
- Dimensions: 12'11x9'1
Bedroom
- Features: Room Floor: Carpet
- Level: Basement
- Area: 103.58 Square Feet
- Dimensions: 9'5x11
Bedroom
- Features: Room Floor: Vinyl Plank
- Level: Basement
- Area: 204 Square Feet
- Dimensions: 12x17
Other
- Features: Room Floor: Vinyl Plank
- Level: Basement
Other
- Features: Room Floor: Tile
- Level: Main
Dining room
- Features: Room Floor: Hardwood
- Level: Main
- Area: 87.5 Square Feet
- Dimensions: 8'4x10'6
Kitchen
- Features: Room Floor: Tile
- Level: Main
- Area: 105 Square Feet
- Dimensions: 10x10'6
Other
- Features: Room Floor: Concrete
- Level: Basement
Living room
- Features: Room Floor: Hardwood
- Level: Main
- Area: 217.53 Square Feet
- Dimensions: 15'11x13'8
Recreation room
- Features: Room Floor: Vinyl Plank
- Level: Basement
- Area: 286.75 Square Feet
- Dimensions: 15'6x18'6
Heating
- Forced Air, Natural Gas
Cooling
- Central Air
Appliances
- Included: Water Heater Rented, Gas Water Heater, Dishwasher Built In, Dryer, Refrigerator, Microwave Hood Fan, Stove, Washer
Features
- Windows: Window Treatments
- Basement: Full,Finished,Sump Pump,Concrete,Separate Entry
- Number of fireplaces: 1
- Fireplace features: Gas
Interior area
- Total structure area: 1,036
- Total interior livable area: 1,036 sqft
Video & virtual tour
Property
Parking
- Total spaces: 2
- Parking features: No Garage, Concrete Driveway, Double Driveway
- Has uncovered spaces: Yes
Features
- Patio & porch: Deck
- Exterior features: Lawn Back, Lawn Front
- Fencing: Fenced
Lot
- Size: 5,453 Square Feet
- Features: Backs on to Park/Green Space, Rectangular Lot, Underground Sprinkler
Details
- Additional structures: Shed(s)
Construction
Type & style
- Home type: SingleFamily
- Architectural style: Bungalow
- Property subtype: Single Family Residence
Materials
- Siding, Stone, Vinyl Siding
- Roof: Asphalt
Condition
- Year built: 1975
Community & HOA
Community
- Subdivision: Uplands
Location
- Region: Regina
Financial & listing details
- Price per square foot: C$367/sqft
- Annual tax amount: C$3,503
- Date on market: 9/3/2026
- Exclusions: Water Softener
- Ownership: Freehold
Price history
| Date | Event | Price |
|---|---|---|
| 9/3/2026 | Listed for sale | C$379,910C$367/sqft |
Source: Saskatchewan REALTORS® Association #SK047455 Report a problem | ||
Public tax history
Tax history is unavailable.
Climate risks
Neighborhood: Uplands
Nearby schools
GreatSchools rating
No schools nearby
We couldn't find any schools near this home.

Similar homes
- C$379,9004 bd3 ba1k sqft1210 Flexman CRESCENT, Regina, SK S4X 3A7For Sale
 MLS ID #SK046915, Marcel Rossler, Sutton Group - Results Realty. Saskatchewan REALTORS® Association
 - C$349,9004 bd2 ba864 sqft520 Montague STREET, Regina, SK S4R 3W5For Sale
 MLS ID #SK047030, Farrah Falconer, eXp Realty. Saskatchewan REALTORS® Association
 - C$399,9003 bd3 ba1.1k sqft1214 Devonshire DRIVE N, Regina, SK S4X 3E1For Sale
 MLS ID #SK047280, Solomon Dreger, Boyes Group Realty Inc.. Saskatchewan REALTORS® Association
 - C$369,9005 bd2 ba997 sqft61 Bannister AVENUE, Regina, SK S4R 5K8For Sale
 MLS ID #SK046798, Atif Hussain, Boyes Group Realty Inc.. Saskatchewan REALTORS® Association
