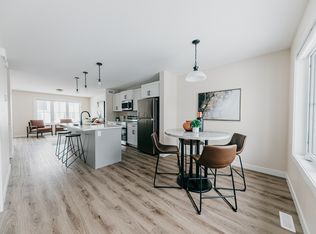
Welcome to this beautifully maintained, move-in-ready semi-detached home in desirable Hawkstone area! Built in 2014, this 1,288 sq. ft. two-storey offers an exceptional blend of style and comfort. The bright open-concept main floor with modern finishes, and a stunning kitchen, with all appliances included, a spacious pantry, and a large eat-in island. A roomy living room overlooking the fully fenced backyard and a convenient 2-piece bath complete this level. Upstairs, you'll find three generous bedrooms, including a primary suite with a walk-in closet and 3-piece ensuite, plus a second 4-piece family bath. The lower level is a blank canvas ready for your custom development ideas—ideal for a future rec room, gym, or extra bedroom. Outside, enjoy a private, fully fenced yard. Perfectly situated just steps from Hopson Park, schools, and north-end amenities! Whether you're a first-time buyer, growing family, or investor, this is an opportunity you won't want to miss!
Conditional sale
C$365,000
2841 Narcisse DRIVE, Regina, SK S4X 0M6
3beds
3baths
1,288sqft
Townhouse
Built in 2014
-- sqft lot
$-- Zestimate®
C$283/sqft
C$-- HOA
What's special
Beautifully maintainedBright open-concept main floorModern finishesStunning kitchenAll appliances includedSpacious pantryLarge eat-in island
- 3 days
- 20
- 0
Zillow last checked:
Listing updated:
Listed by:
Kandas McLeod,
Realty Hub Brokerage
Source: Saskatchewan REALTORS® Association,MLS®#: SK047031Originating MLS®#: Saskatchewan REALTORS® Association
Facts & features
Interior
Bedrooms & bathrooms
- Bedrooms: 3
- Bathrooms: 3
Primary bedroom
- Features: Room Floor: Carpet
- Level: Second
- Area: 150.79 Square Feet
- Dimensions: 12'10x11'9
Bedroom
- Features: Room Floor: Carpet
- Level: Second
- Area: 98.46 Square Feet
- Dimensions: 11'7x8'6
Bedroom
- Features: Room Floor: Carpet
- Level: Second
- Area: 121.15 Square Feet
- Dimensions: 11'11x10'2
Other
- Features: Room Floor: Linoleum
- Level: Main
- Area: 24.57 Square Feet
- Dimensions: 5'1x4'10
Other
- Features: Room Floor: Linoleum
- Level: Second
- Area: 56.58 Square Feet
- Dimensions: 8'1x7
Other
- Features: Room Floor: Linoleum
- Level: Second
- Area: 41.67 Square Feet
- Dimensions: 5x8'4
Dining room
- Features: Room Floor: Linoleum
- Level: Main
- Area: 158.56 Square Feet
- Dimensions: 10'9x14'9
Kitchen
- Features: Room Floor: Linoleum
- Level: Main
- Area: 141 Square Feet
- Dimensions: 12x11'9
Living room
- Features: Room Floor: Carpet
- Level: Main
- Area: 161.49 Square Feet
- Dimensions: 12'10x12'7
Other
- Features: Room Floor: Concrete
- Level: Basement
- Area: 571.58 Square Feet
- Dimensions: 30'1x19
Heating
- Forced Air, Natural Gas, Heat Recovery Unit
Cooling
- Central Air
Appliances
- Included: Water Heater Rented, Water Softener Rented, Dishwasher Built In, Dryer, Refrigerator, Microwave Hood Fan, Stove, Washer, On Demand Water Heater
Features
- Central Vac (R.I.)
- Windows: Window Treatments
- Basement: Full,Unfinished,Concrete
- Has fireplace: No
Interior area
- Total structure area: 1,288
- Total interior livable area: 1,288 sqft
Property
Parking
- Total spaces: 2
- Parking features: Parking Pad, Concrete Driveway, Double Driveway
- Has uncovered spaces: Yes
Features
- Levels: Two
- Stories: 2
- Exterior features: Lawn Back, Lawn Front
- Fencing: Fenced
Lot
- Size: 2,757 Square Feet
- Features: Rectangular Lot
Details
- Additional structures: Shed(s)
Construction
Type & style
- Home type: MultiFamily
- Property subtype: Townhouse
- Attached to another structure: Yes
Materials
- Siding
- Roof: Asphalt
Condition
- Year built: 2014
Community & HOA
Community
- Subdivision: Hawkstone
Location
- Region: Regina
Financial & listing details
- Price per square foot: C$283/sqft
- Annual tax amount: C$4,148
- Date on market: 8/31/2026
- Ownership: Freehold
Price history
| Date | Event | Price |
|---|---|---|
| 8/31/2026 | Listed for sale | C$365,000C$283/sqft |
Source: Saskatchewan REALTORS® Association #SK047031 Report a problem | ||
Public tax history
Tax history is unavailable.
Climate risks
Neighborhood: Argyle Parl
Nearby schools
GreatSchools rating
No schools nearby
We couldn't find any schools near this home.
- C$1,7953 bd1 ba968 sqft1251 N McEachern Dr #1458636, Regina, SK S4X0N3For Rent

- C$1,6552 bd1 ba942 sqft1251 N McEachern Dr #1458635, Regina, SK S4X0N3For Rent
- C$1,4701 bd1 ba501 sqft1251 N McEachern Dr #1458634, Regina, SK S4X0N3For Rent
- C$--4 bd4 ba1.8k sqft2820 Narcisse Dr #40, Regina, SK S4X0M6Off Market
Similar homes
- C$329,9004 bd2 ba1.1k sqftBordeaux, Regina, SK S4X 0L2For Sale
 MLS ID #SK047302, Sara McKinley, Boyes Group Realty Inc.. Saskatchewan REALTORS® Association
 - C$379,9105 bd2 ba1k sqft239 RODENBUSH DRIVE, Regina, SK S4R 6X1For Sale
 MLS ID #SK047455, Patrick Allingham, Century 21 Dome Realty Inc.. Saskatchewan REALTORS® Association
 - C$349,9002 bd2 ba980 sqft4606 Juniper DRIVE, Regina, SK S4X 4R6For Sale
 MLS ID #SK047412, Jeff Hutton, Sutton Group - Results Realty. Saskatchewan REALTORS® Association
 - C$424,9003 bd3 ba1.3k sqft4935 Juniper DRIVE, Regina, SK S4X 4N8For Sale
 MLS ID #SK047155, Peter Fourlas, Coldwell Banker Local Realty. Saskatchewan REALTORS® Association
