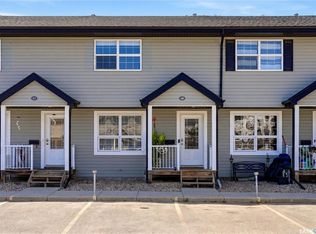
As you walk up to the door, you notice the 1 car garage and the blue accents on the home. Step inside and you'll be welcomed by an abundance of natural light, highlighted by the bow windows in the living room. A staircase provides access to the basement. The bright living room flows into a hallway, which provides access to the attached garage—an especially welcome feature during Saskatchewan's frigid winter months. The hallway also includes the washer/dryer. The kitchen offers a functional layout with cabinetry that doesn't extend fully to the ceiling, allowing natural light to flow throughout the main floor. Appliances include a refrigerator, built-in dishwasher, and microwave hood fan above the stove. Adjacent to the kitchen, the breakfast nook provides a cozy spot to enjoy your morning coffee, a casual meal, or your favourite beverage. The dining area features garden doors leading directly to the deck and backyard. Just off the dining area is a versatile room with French doors, making it ideal as a bedroom, home office, or flex space. A second hallway leads to the four-piece bathroom and provides another entrance to the bedroom/office. At the end of the hallway is the primary bedroom. The basement offers excellent potential for additional living space. The exterior walls have been insulated and polyed, and the basement already includes a finished four-piece bathroom and storage room. The utility room provides additional storage. With drywall, flooring, and ceiling finishing remaining, the basement presents an excellent opportunity to create a large recreation room tailored to your needs. There is also potential to develop a third bedroom, although the existing window may not meet current egress requirements. This home is within walking distance of Superstore/Home Depot/Tims, numerous restaurants, and a variety of other amenities. Winston Knoll/Riffel schools are also nearby. Become part of the Garden Ridge community and make 4606 Juniper Drive your next home!
Active
C$349,900
4606 Juniper DRIVE, Regina, SK S4X 4R6
2beds
2baths
980sqft
Single Family Residence
Built in 2006
2,709 Square Feet Lot
$-- Zestimate®
C$357/sqft
C$-- HOA
What's special
Abundance of natural lightBuilt-in dishwasherBreakfast nookDeck and backyard
- 11 hours
- 29
- 0
Zillow last checked:
Listing updated:
Listed by:
Jeff Hutton,
Sutton Group - Results Realty
Source: Saskatchewan REALTORS® Association,MLS®#: SK047412Originating MLS®#: Saskatchewan REALTORS® Association
Facts & features
Interior
Bedrooms & bathrooms
- Bedrooms: 2
- Bathrooms: 2
Bedroom
- Features: Room Floor: Carpet
- Level: Main
- Area: 125.67 Square Feet
- Dimensions: 13.0x9.8
Bedroom
- Features: Room Floor: Carpet
- Level: Main
- Area: 89.46 Square Feet
- Dimensions: 9.6x9.5
Other
- Features: Room Floor: Tile
- Level: Main
Other
- Features: Room Floor: Tile
- Level: Basement
Dining room
- Features: Room Floor: Tile
- Level: Main
- Area: 82.42 Square Feet
- Dimensions: 10.9x7.8
Kitchen
- Features: Room Floor: Tile
- Level: Main
- Area: 75.63 Square Feet
- Dimensions: 10.1x7.6
Laundry
- Features: Room Floor: Tile
- Level: Main
Living room
- Features: Room Floor: Carpet
- Level: Main
- Area: 162.31 Square Feet
- Dimensions: 12.3x13.3
Storage
- Features: Room Floor: Carpet
- Level: Basement
Other
- Features: Room Floor: Concrete
- Level: Basement
Utility room
- Features: Room Floor: Concrete
- Level: Basement
Heating
- Forced Air, Natural Gas
Cooling
- Central Air
Appliances
- Included: Water Heater, Gas Water Heater, Water Softener Rented, Dishwasher Built In, Dryer, Refrigerator, Microwave Hood Fan, Stove, Washer, Humidifier
Features
- Central Vac (R.I.)
- Windows: Window Treatments
- Basement: Full,Partially Finished,Concrete
- Has fireplace: No
Interior area
- Total structure area: 980
- Total interior livable area: 980 sqft
Property
Parking
- Total spaces: 2
- Parking features: 1 Car Attached, Parking Spaces, Garage Door Opnr/Control(S), Concrete Driveway
- Attached garage spaces: 1
- Has uncovered spaces: Yes
- Details: Parking Size: 21.4x11.3
Features
- Patio & porch: Deck
- Fencing: Fenced
Lot
- Size: 2,709 Square Feet
- Features: Corner Lot, Irregular Lot
Details
- Other equipment: Air Exchanger
Construction
Type & style
- Home type: SingleFamily
- Architectural style: Bungalow
- Property subtype: Single Family Residence
Materials
- Siding, Vinyl Siding
- Roof: Asphalt
Condition
- Year built: 2006
Community & HOA
Community
- Security: Alarm Sys Owned
- Subdivision: Garden Ridge
Location
- Region: Regina
Financial & listing details
- Price per square foot: C$357/sqft
- Annual tax amount: C$4,345
- Date on market: 9/3/2026
- Ownership: Freehold
Price history
| Date | Event | Price |
|---|---|---|
| 9/3/2026 | Listed for sale | C$349,900C$357/sqft |
Source: Saskatchewan REALTORS® Association #SK047412 Report a problem | ||
Public tax history
Tax history is unavailable.
Climate risks
Neighborhood: Walsh Acres
Nearby schools
GreatSchools rating
No schools nearby
We couldn't find any schools near this home.


Similar homes
- C$424,9003 bd3 ba1.3k sqft4935 Juniper DRIVE, Regina, SK S4X 4N8For Sale
 MLS ID #SK047155, Peter Fourlas, Coldwell Banker Local Realty. Saskatchewan REALTORS® Association
 - C$349,9004 bd2 ba864 sqft520 Montague STREET, Regina, SK S4R 3W5For Sale
 MLS ID #SK047030, Farrah Falconer, eXp Realty. Saskatchewan REALTORS® Association
 - C$379,9004 bd3 ba1k sqft1210 Flexman CRESCENT, Regina, SK S4X 3A7For Sale
 MLS ID #SK046915, Marcel Rossler, Sutton Group - Results Realty. Saskatchewan REALTORS® Association
 - C$399,9003 bd3 ba1.1k sqft1214 Devonshire DRIVE N, Regina, SK S4X 3E1For Sale
 MLS ID #SK047280, Solomon Dreger, Boyes Group Realty Inc.. Saskatchewan REALTORS® Association
