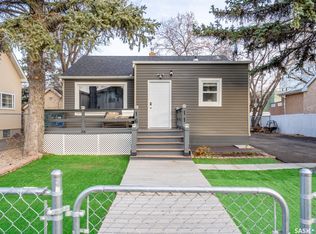
Welcome to 1255 Cameron Street, situated on a well-maintained block in Regina's Washington Park neighbourhood! This affordable 742 sq. ft. bungalow is a great opportunity for first-time home buyers, those looking to downsize, or investors seeking an income property. Conveniently located close to parks, schools, and everyday amenities, this home offers excellent value and potential.
The main floor has been renovated throughout and features a comfortable-sized living room, a spacious kitchen with ample cabinetry, and a large primary bedroom. Numerous updates add to the home's appeal, including improvements to the kitchen, bathroom, flooring, windows, shingles, and furnace.
Outside, you'll find a good-sized, fully fenced backyard, complete with a single detached garage and a newer storage shed.
Affordable, updated, and full of potential, this property is one you won't want to miss! Contact your REALTOR® today to book your private showing!
Active
C$109,000
1255 Cameron Street, Regina, SK S4T 2T2
1beds
1baths
742sqft
Single Family Residence
Built in 1928
3,127 Square Feet Lot
$-- Zestimate®
C$147/sqft
C$-- HOA
What's special
Large primary bedroomGood-sized fully fenced backyardSingle detached garageNewer storage shed
- 1 day
- 17
- 1
Zillow last checked:
Listing updated:
Listed by:
David Guy,
Realtyone Real Estate Services Inc.
Source: Saskatchewan REALTORS® Association,MLS®#: SK053559Originating MLS®#: Saskatchewan REALTORS Association
Facts & features
Interior
Bedrooms & bathrooms
- Bedrooms: 1
- Bathrooms: 1
Bedroom
- Description: Flooring: Laminate
- Level: Main
- Dimensions: 17.80 x 9.00
Bathroom
- Description: Flooring: Linoleum
- Features: Four Piece Bathroom
- Level: Main
- Dimensions: 7.10 x 5.20
Dining room
- Description: Flooring: Laminate
- Level: Main
- Dimensions: 8.40 x 9.60
Foyer
- Level: Main
- Dimensions: 5.10 x 3.50
Kitchen
- Description: Flooring: Laminate
- Level: Main
- Dimensions: 9.11 x 7.90
Living room
- Description: Flooring: Laminate
- Level: Main
- Dimensions: 18.11 x 10.40
Recreation
- Level: Basement
Heating
- Forced Air, Natural Gas
Appliances
- Included: Gas Water Heater, Dryer, Dishwasher, Freezer, Refrigerator, Stove, Washer
Features
- Window Treatments
- Windows: Window Treatments
- Basement: Full,Partially Finished
Interior area
- Total interior livable area: 742 sqft
Property
Parking
- Total spaces: 2
- Parking features: Concrete, Driveway, Detached, One Car Garage
- Garage spaces: 1
- Has uncovered spaces: Yes
- Details: Concrete Drive, Garage Door Remote Num:1
Features
- Patio & porch: Deck
- Fencing: Fenced
Lot
- Size: 3,127 Square Feet
- Features: Garden
Details
- Additional structures: Shed(s)
Construction
Type & style
- Home type: SingleFamily
- Architectural style: Bungalow
- Property subtype: Single Family Residence
Materials
- Wood Frame
- Foundation: Concrete Perimeter
- Roof: Asphalt,Shingle
Condition
- Year built: 1928
Community & HOA
Community
- Subdivision: Washington Park
Location
- Region: Regina
Financial & listing details
- Price per square foot: C$147/sqft
- Annual tax amount: C$750
- Date on market: 11/18/2026
- Ownership: Freehold
Price history
| Date | Event | Price |
|---|---|---|
| 11/18/2026 | Listed for sale | C$109,000C$147/sqft |
Source: Saskatchewan REALTORS® Association #SK053559 Report a problem | ||
Public tax history
Tax history is unavailable.
Climate risks
Neighborhood: North Central
Nearby schools
GreatSchools rating
No schools nearby
We couldn't find any schools near this home.


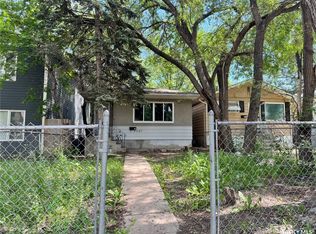

Similar homes
- C$109,9003 bd1 ba840 sqft1146 ROBINSON Street, Regina, SK S4T 2M9For Sale
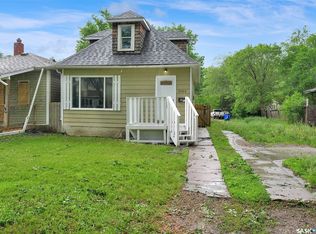 MLS ID #SK039960, Rob Lang, Primal Realty Inc.. Saskatchewan REALTORS® Association
- C$124,5002 bd1 ba584 sqft901 Edgar Street, Regina, SK S4N 3J3For Sale
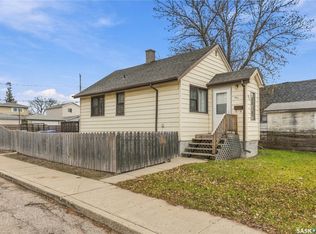 MLS ID #SK053556, Brennan Zurowski, C&C REALTY. Saskatchewan REALTORS® Association
- C$109,0003 bd1 ba616 sqft903 Robinson Street, Regina, SK S4T 2M6For Sale
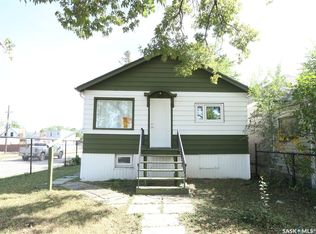 MLS ID #SK047342, Thi Vo, eXp Realty. Saskatchewan REALTORS® Association
- C$129,9002 bd2 ba736 sqft1611 Rae Street, Regina, SK S4T 2E1For Sale
 MLS ID #SK053017, Aideen Zareh, eXp Realty. Saskatchewan REALTORS® Association
