Welcome to 901 Edgar Street in Regina’s Eastview neighbourhood! Set on a large corner lot, this bright, updated home features two bedrooms, one bathroom, vinyl plank flooring, and plenty of natural light. The solid, unfinished partial basement houses the laundry and offers extra storage space. Outside, the spacious, partially fenced yard features a deck, lane access, and room to build a large garage. Eastview Park is nearby with a playground and outdoor skating rinks, and the Eastview Community Centre and a bus stop are both on nearby 6th Avenue. Call today to book your private showing!
Active
C$124,500
901 Edgar Street, Regina, SK S4N 3J3
2beds
1baths
584sqft
Single Family Residence
Built in 1955
3,123 Square Feet Lot
$-- Zestimate®
C$213/sqft
C$-- HOA
What's special
Large corner lotBright updated homeTwo bedroomsVinyl plank flooringPlenty of natural lightSolid unfinished partial basementExtra storage space
- 1 day
- 27
- 1
Zillow last checked:
Listing updated:
Listed by:
Brennan Zurowski,
C&C REALTY,
Justin Odishaw,
C&C REALTY
Source: Saskatchewan REALTORS® Association,MLS®#: SK053556Originating MLS®#: Saskatchewan REALTORS Association
Facts & features
Interior
Bedrooms & bathrooms
- Bedrooms: 2
- Bathrooms: 1
Bedroom
- Description: Flooring: Plank,Vinyl
- Level: Main
- Dimensions: 9.10 x 7.10
Bedroom
- Description: Flooring: Plank,Vinyl
- Level: Main
- Dimensions: 9.10 x 7.10
Bathroom
- Description: Flooring: Plank,Vinyl
- Features: Four Piece Bathroom
- Level: Main
- Dimensions: 4.70 x 7.11
Kitchen
- Description: Flooring: Plank,Vinyl
- Level: Main
- Dimensions: 8.00 x 11.70
Living room
- Description: Flooring: Plank,Vinyl
- Level: Main
- Dimensions: 10.10 x 13.10
Mud room
- Description: Flooring: Plank,Vinyl
- Level: Main
- Dimensions: 7.50 x 7.10
Porch
- Description: Flooring: Plank,Vinyl
- Level: Main
- Dimensions: 4.10 x 5.10
Other
- Description: Flooring: Concrete
- Level: Basement
- Dimensions: 9.10 x 16.00
Utility room
- Description: Flooring: Concrete
- Level: Basement
- Dimensions: 16.00 x 12.00
Heating
- Forced Air, Natural Gas
Appliances
- Included: Gas Water Heater, Dryer, Dishwasher, Freezer, Refrigerator, Stove, Washer
Features
- Window Treatments
- Windows: Window Treatments
- Basement: Block,Partial,Unfinished
- Has fireplace: No
Interior area
- Total interior livable area: 584 sqft
Property
Parking
- Parking features: No Garage
- Details: ,
Features
- Patio & porch: Deck
- Fencing: Partial
Lot
- Size: 3,123 Square Feet
- Dimensions: 25.00 x 125
- Features: Corner Lot, Rectangular, Rectangular Lot, Front Yard
Details
- Additional structures: Shed(s)
Construction
Type & style
- Home type: SingleFamily
- Architectural style: Bungalow
- Property subtype: Single Family Residence
Materials
- Vinyl Siding, Wood Frame
- Foundation: Concrete Perimeter
- Roof: Fiberglass,Shingle
Condition
- Year built: 1955
Community & HOA
Community
- Subdivision: Eastview RG
Location
- Region: Regina
Financial & listing details
- Price per square foot: C$213/sqft
- Annual tax amount: C$1,310
- Date on market: 11/18/2026
- Ownership: Freehold
Price history
| Date | Event | Price |
|---|---|---|
| 11/19/2026 | Listed for sale | C$124,500C$213/sqft |
Source: Saskatchewan REALTORS® Association #SK053556 Report a problem | ||
Public tax history
Tax history is unavailable.
Climate risks
Neighborhood: Eastview
Nearby schools
GreatSchools rating
No schools nearby
We couldn't find any schools near this home.

Similar homes
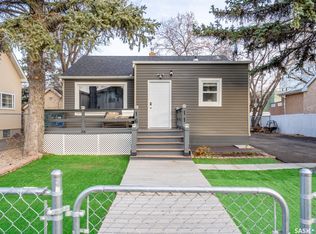
- C$129,9002 bd2 ba736 sqft1611 Rae Street, Regina, SK S4T 2E1For Sale
 MLS ID #SK053017, Aideen Zareh, eXp Realty. Saskatchewan REALTORS® Association
- C$119,9002 bd1 ba782 sqft20 Kleisinger Crescent #613, Regina, SK S4R 7M3For Sale
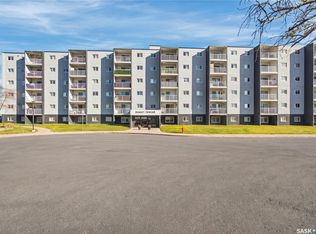 MLS ID #SK053495, Ashley Frederick-Welsh, Coldwell Banker Local Realty. Saskatchewan REALTORS® Association
- C$124,9002 bd1 ba584 sqft558 OSLER Street, Regina, SK S4R 1W1For Sale
 MLS ID #SK045120, Douglas Mackenzie, RE/MAX Crown Real Estate. Saskatchewan REALTORS® Association
- C$125,5002 bd1 ba825 sqft20 Kleisinger Crescent #308, Regina, SK S4R 7M3For Sale
 MLS ID #SK053606, Brenda Lauf, RE/MAX Crown Real Estate. Saskatchewan REALTORS® Association
