Welcome to 2081 Edgar Street located in Broders Annex! The main floor features 3 bedrooms, 4pc bath, living room, kitchen and dining area. Downstairs is unfinished and open for future development. Plumbing in the basement is roughed in. (Seller floor plan drawing is available for review). The concrete walls appear to be in very good condition. For those looking to develop the basement into a rental suite this property is ideal as it could easily convert to a separate side entry. The front yard space is fenced and surrounded by shrubs. Good sized front and back yard space. There is a garden area. Fire pit area. The property has plenty of privacy. There is a single detached garage out back. The property is close to a wide variety of East End amenities, including shopping, restaurants, schools, parks, services, and everyday conveniences.
Active under contract
C$229,900
2081 Edgar Street, Regina, SK S4N 3K5
3beds
1baths
962sqft
Single Family Residence
Built in 1965
3,123 Square Feet Lot
$-- Zestimate®
C$239/sqft
C$-- HOA
What's special
Kitchen and dining areaSurrounded by shrubsGarden areaFire pit areaPlenty of privacySingle detached garage
- 12 days
- 37
- 0
Zillow last checked:
Listing updated:
Listed by:
Paul Kutarna,
Sutton Group - Results Realty
Source: Saskatchewan REALTORS® Association,MLS®#: SK049575Originating MLS®#: Saskatchewan REALTORS Association
Facts & features
Interior
Bedrooms & bathrooms
- Bedrooms: 3
- Bathrooms: 1
Bedroom
- Description: Flooring: Hardwood
- Level: Main
- Dimensions: 9.11 x 9.70
Bedroom
- Description: Flooring: Hardwood
- Level: Main
- Dimensions: 12.30 x 9.11
Bedroom
- Description: Flooring: Hardwood
- Level: Main
- Dimensions: 10.00 x 9.00
Bathroom
- Description: Flooring: Tile
- Features: Four Piece Bathroom
- Level: Main
- Dimensions: 6.70 x 6.70
Dining room
- Description: Flooring: Hardwood
- Level: Main
- Dimensions: 12.10 x 7.11
Kitchen
- Description: Flooring: Linoleum
- Level: Main
- Dimensions: 9.11 x 15.00
Living room
- Description: Flooring: Hardwood
- Level: Main
- Dimensions: 12.10 x 9.60
Heating
- Forced Air, Natural Gas
Cooling
- Central Air
Appliances
- Included: Gas Water Heater, Water Softener Rented, Dryer, Dishwasher, Freezer, Microwave, Refrigerator, Stove, Washer
Features
- Window Treatments
- Windows: Window Treatments
- Basement: Full,Unfinished,Sump Pump
Interior area
- Total interior livable area: 962 sqft
Property
Parking
- Total spaces: 2
- Parking features: Concrete, Driveway, Detached, One Car Garage, Parking Space(s), Garage Door Opener
- Garage spaces: 1
- Has uncovered spaces: Yes
- Details: Concrete Drive,
Features
- Exterior features: Sprinkler/Irrigation
- Fencing: Partial
Lot
- Size: 3,123 Square Feet
- Features: Corner Lot, Rectangular, Rectangular Lot, Back Yard, Front Yard, Sprinklers In Ground
Construction
Type & style
- Home type: SingleFamily
- Architectural style: Bungalow
- Property subtype: Single Family Residence
Materials
- Brick, Stucco, Wood Siding, Wood Frame
- Foundation: Concrete Perimeter
- Roof: Asphalt,Shingle
Condition
- Year built: 1965
Community & HOA
Community
- Subdivision: Broders Annex
Location
- Region: Regina
Financial & listing details
- Price per square foot: C$239/sqft
- Annual tax amount: C$2,940
- Date on market: 9/25/2026
- Ownership: Freehold
Price history
| Date | Event | Price |
|---|---|---|
| 9/30/2026 | Contingent | C$229,900C$239/sqft |
Source: Saskatchewan REALTORS® Association #SK049575 Report a problem | ||
| 9/25/2026 | Listed for sale | C$229,900C$239/sqft |
Source: Saskatchewan REALTORS® Association #SK049575 Report a problem | ||
Public tax history
Tax history is unavailable.
Climate risks
Neighborhood: Al Ritchie
Nearby schools
GreatSchools rating
No schools nearby
We couldn't find any schools near this home.


Similar homes
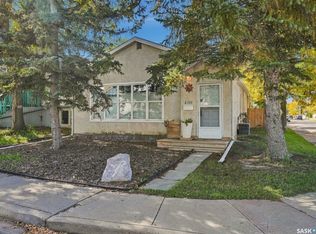
- C$234,8003 bd1 ba1.1k sqft2100 Lindsay Street, Regina, SK S4N 3B9For Sale
 MLS ID #SK050062, Carmen Bechard, RE/MAX Crown Real Estate. Saskatchewan REALTORS® Association
 - C$224,9003 bd1 ba903 sqft1502 Grosvenor Street, Regina, SK S4N 4C6For SaleMLS ID #SK050567, Peter Fourlas, Coldwell Banker Local Realty. Saskatchewan REALTORS® Association
- C$215,0003 bd2 ba956 sqft1321 Victoria Avenue, Regina, SK S4P 0P2For Sale
 MLS ID #SK046596, Leo Liu, eXp Realty. Saskatchewan REALTORS® Association
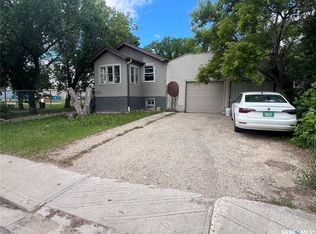
 - C$220,0003 bd1 ba795 sqft1936 BRODER Street, Regina, SK S4N 3S1For Sale
 MLS ID #SK042160, Nadeem Islam, Sutton Group - Results Realty. Saskatchewan REALTORS® Association
