Welcome to 2263 Queen Street, a charming and well kept starter home in Regina’s sought after Cathedral neighbourhood. Built in 1935, this 672 sq. ft. bungalow offers a great layout that makes the most of every square foot. The bright, open main floor features a spacious living room, dining area and galley style kitchen with clean white cabinetry. Down the hall are two bedrooms, including a primary bedroom with hardwood floors and a large closet, along with a 4 piece bathroom. The unfinished basement offers laundry, utility and storage space, with the foundation braced. Outside, enjoy great curb appeal, a partially fenced yard with mature trees and shrubs, a large deck, and lane access to a single garage and additional parking spot. Notable updates include PVC windows, shingles approximately 10 years old, a high efficiency furnace, newer electrical panel and newer sewer line. Conveniently located just blocks from several parks and all the character and amenities Cathedral has to offer. this is a great opportunity for first time buyers looking for an affordable home at a great price point, in an established neighbourhood!
Active
C$219,900
2263 Queen Street, Regina, SK S4T 4C6
2beds
1baths
672sqft
Single Family Residence
Built in 1935
3,123 Square Feet Lot
$-- Zestimate®
C$327/sqft
C$-- HOA
What's special
Bright open main floorDining areaLarge closetGreat curb appealLarge deckPvc windowsHigh efficiency furnace
- 2 days
- 34
- 2
Zillow last checked:
Listing updated:
Listed by:
Peter Fourlas,
Coldwell Banker Local Realty,
Karla Sauve,
Coldwell Banker Local Realty
Source: Saskatchewan REALTORS® Association,MLS®#: SK051833Originating MLS®#: Saskatchewan REALTORS Association
Facts & features
Interior
Bedrooms & bathrooms
- Bedrooms: 2
- Bathrooms: 1
Bedroom
- Description: Flooring: Hardwood
- Level: Main
- Dimensions: 9.11 x 9.70
Bedroom
- Description: Flooring: Hardwood
- Level: Main
- Dimensions: 10.00 x 6.70
Bathroom
- Description: Flooring: Tile
- Features: Four Piece Bathroom
- Level: Main
- Dimensions: 6.00 x 5.80
Dining room
- Description: Flooring: Hardwood
- Level: Main
- Dimensions: 12.00 x 9.60
Kitchen
- Description: Flooring: Tile
- Level: Main
- Dimensions: 13.70 x 8.10
Laundry
- Description: Flooring: Concrete
- Level: Basement
- Dimensions: 7.60 x 5.00
Living room
- Description: Flooring: Hardwood
- Level: Main
- Dimensions: 12.00 x 10.60
Porch
- Description: Flooring: Hardwood
- Level: Main
- Dimensions: 5.20 x 3.60
Other
- Description: Flooring: Concrete
- Level: Basement
- Dimensions: 30.20 x 19.10
Utility room
- Description: Flooring: Concrete
- Level: Basement
Heating
- Forced Air, Natural Gas
Appliances
- Included: Gas Water Heater, Dryer, Dishwasher, Microwave Hood Fan, Portable Air Conditioning Unit(s), Refrigerator, Stove, Washer
Features
- Window Treatments
- Windows: Window Treatments
- Basement: Full,Other,Unfinished,Sump Pump
Interior area
- Total interior livable area: 672 sqft
Video & virtual tour
Property
Parking
- Total spaces: 1
- Parking features: Driveway, Detached, One Car Garage, Gravel, Parking Space(s), Garage Door Opener
- Garage spaces: 1
- Has uncovered spaces: Yes
- Details: Gravel Drive, Single Drive, Garage Door Remote Num:1
Features
- Patio & porch: Deck
- Fencing: Fenced
Lot
- Size: 3,123 Square Feet
- Features: Rectangular, Rectangular Lot, Back Yard, Front Yard, Trees
Construction
Type & style
- Home type: SingleFamily
- Architectural style: Bungalow
- Property subtype: Single Family Residence
Materials
- Stucco, Wood Frame
- Foundation: Concrete Perimeter
- Roof: Asphalt,Shingle
Condition
- Year built: 1935
Community & HOA
Community
- Subdivision: Cathedral RG
Location
- Region: Regina
Financial & listing details
- Price per square foot: C$327/sqft
- Annual tax amount: C$4,106
- Date on market: 10/23/2026
- Ownership: Freehold
Price history
| Date | Event | Price |
|---|---|---|
| 10/23/2026 | Listed for sale | C$219,900C$327/sqft |
Source: Saskatchewan REALTORS® Association #SK051833 Report a problem | ||
Public tax history
Tax history is unavailable.
Climate risks
Neighborhood: Cathedral
Nearby schools
GreatSchools rating
No schools nearby
We couldn't find any schools near this home.
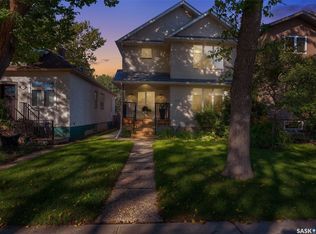
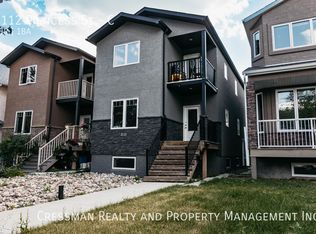

Similar homes
- C$239,9003 bd2 ba787 sqft2079 Pasqua Street, Regina, SK S4T 4M1For Sale
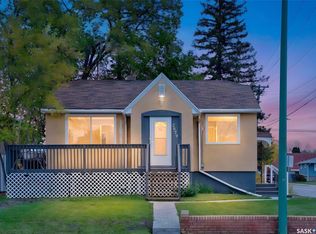 MLS ID #SK051256, Marcel Rossler, Sutton Group - Results Realty. Saskatchewan REALTORS® Association
- C$193,5002 bd2 ba900 sqft1301 KING Street, Regina, SK S4T 4G3For Sale
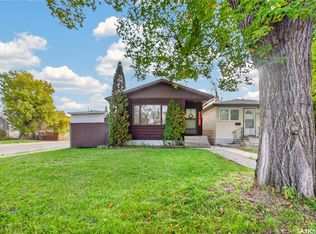 MLS ID #SK051460, Suketu Patel, Royal LePage Next Level. Saskatchewan REALTORS® Association
- C$249,9002 bd1 ba826 sqft2178 Argyle Street, Regina, SK S4T 3N5For Sale
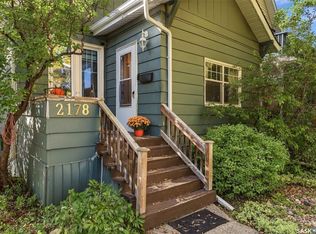 MLS ID #SK049898, Oktay Asili, eXp Realty. Saskatchewan REALTORS® Association
- C$269,9002 bd1 ba768 sqft3129 Retallack Street, Regina, SK S4S 1T5For Sale
 MLS ID #SK051549, Michelle Laube, RE/MAX Crown Real Estate. Saskatchewan REALTORS® Association
