Welcome to 5740 Glide Crescent, a well-kept 1,389 sq. ft. two-storey attached townhome in Regina’s popular Harbour Landing neighbourhood. A welcoming front porch leads into a bright, open main floor with upgraded laminate and tile flooring, a comfortable living room, dining area and a spacious kitchen designed for everyday living. The kitchen offers plenty of cabinetry and counter space, a large eat-at peninsula, island, pantry storage and stainless steel appliances. A convenient two-piece bathroom completes the main level. Upstairs, you’ll find three bedrooms, including a generous primary bedroom with its own ensuite, along with a full main bathroom for the additional bedrooms. The basement is unfinished and ready for future development, with rough-in plumbing already in place for another bathroom. Outside, the south-facing backyard is fully fenced and finished for low-maintenance enjoyment, featuring a spacious deck, artificial turf and a concrete patio leading to the single detached garage. Ideally located near schools, parks, walking paths, grocery stores and the many amenities Harbour Landing has to offer, this move-in-ready home combines comfortable living, practical space and a convenient location.
Active
C$369,900
5740 Glide CRESCENT, Regina, SK S4W 0P1
3beds
3baths
1,389sqft
Townhouse
Built in 2016
2,617 Square Feet Lot
$-- Zestimate®
C$266/sqft
C$-- HOA
What's special
Welcoming front porchBright open main floorDining areaLarge eat-at peninsulaPantry storageStainless steel appliancesConvenient two-piece bathroom
- 1 day |
- 38 |
- 1 |
Zillow last checked:
Listing updated:
Listed by:
Brin Werrett,
Coldwell Banker Local Realty
Source: Saskatchewan REALTORS® Association,MLS®#: SK043607Originating MLS®#: Saskatchewan REALTORS® Association
Facts & features
Interior
Bedrooms & bathrooms
- Bedrooms: 3
- Bathrooms: 3
Primary bedroom
- Features: Room Floor: Laminate
- Level: Second
- Area: 156.78 Square Feet
- Dimensions: 11'4x13'10
Bedroom
- Features: Room Floor: Laminate
- Level: Second
- Area: 103.35 Square Feet
- Dimensions: 10'3x10'1
Bedroom
- Features: Room Floor: Laminate
- Level: Second
- Area: 77.29 Square Feet
- Dimensions: 8'10x8'9
Other
- Features: Room Floor: Tile
- Level: Main
Other
- Features: Room Floor: Tile
- Level: Second
Other
- Features: Room Floor: Tile
- Level: Second
Dining room
- Features: Room Floor: Laminate
- Level: Main
- Area: 114.75 Square Feet
- Dimensions: 9x12'9
Foyer
- Features: Room Floor: Laminate
- Level: Main
Kitchen
- Features: Room Floor: Laminate
- Level: Main
- Area: 172.13 Square Feet
- Dimensions: 13'6x12'9
Laundry
- Features: Room Floor: Tile
- Level: Second
Living room
- Features: Room Floor: Laminate
- Level: Main
- Area: 154.88 Square Feet
- Dimensions: 10'6x14'9
Other
- Features: Room Floor: Concrete
- Level: Basement
Other
- Features: Room Floor: Concrete
- Level: Basement
Heating
- Forced Air, Natural Gas
Cooling
- Central Air
Appliances
- Included: Water Heater, Gas Water Heater, Dishwasher Built In, Dryer, Refrigerator, Microwave Hood Fan, Stove, Washer
Features
- Windows: Window Treatments
- Basement: Full,Unfinished,Concrete
- Has fireplace: No
Interior area
- Total structure area: 1,389
- Total interior livable area: 1,389 sqft
Property
Parking
- Total spaces: 1
- Parking features: 1 Car Detached
- Garage spaces: 1
- Details: Parking Size: 20.0x14.0
Features
- Levels: Two
- Stories: 2
- Patio & porch: Deck, Patio
- Exterior features: Lawn Back, Lawn Front
- Fencing: Fenced
Lot
- Size: 2,617 Square Feet
- Features: Rectangular Lot, Trees/Shrubs
Construction
Type & style
- Home type: Townhouse
- Property subtype: Townhouse
- Attached to another structure: Yes
Materials
- Rock Imitation, Siding, Vinyl Siding
- Roof: Asphalt
Condition
- Year built: 2016
Community & HOA
Community
- Subdivision: Harbour Landing
Location
- Region: Regina
Financial & listing details
- Price per square foot: C$266/sqft
- Annual tax amount: C$4,465
- Date on market: 7/24/2026
- Ownership: Freehold
Brin Werrett
Brin Werrett
(306) 537-3610
By pressing Contact Agent, you agree that the real estate professional identified above may call/text you about your search, which may involve use of automated means and pre-recorded/artificial voices. You don't need to consent as a condition of buying any property, goods, or services. Message/data rates may apply. You also agree to our Terms of Use. Zillow does not endorse any real estate professionals. We may share information about your recent and future site activity with your agent to help them understand what you're looking for in a home.
Price history
| Date | Event | Price |
|---|---|---|
| 7/24/2026 | Listed for sale | C$369,900C$266/sqft |
Source: Saskatchewan REALTORS® Association #SK043607 Report a problem | ||
Public tax history
Tax history is unavailable.
Climate risks
Neighborhood: Albert Park
Nearby schools
GreatSchools rating
No schools nearby
We couldn't find any schools near this home.
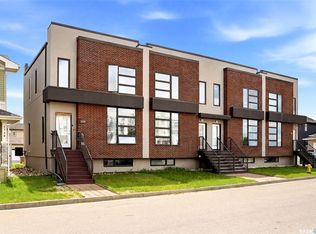
- C$399,9003 bd3 ba1.4k sqft5736 Glide Cres, Regina, SK S4W0P1For Sale
- C$--1 bd1 ba780 sqft5601 Gordon Rd #1A, Regina, SK S4W0M6Off Market
- C$--2 bd1 ba825 sqft5601 Gordon Rd #2A, Regina, SK S4W0M6Off Market
- C$--1 bd1 ba780 sqft5601 Gordon Rd #1C, Regina, SK S4W0M6Off Market
- C$--1 bd1 ba780 sqft5601 Gordon Rd #1B-1BA-780SQFT, Regina, SK S4W0M6Off Market
- C$--1 bd1 ba780 sqft5601 Gordon Rd #CAA25AADB, Regina, SK S4W0M6Off Market
- C$--1 bd1 ba780 sqft5601 Gordon Rd #0A0BBFFD0, Regina, SK S4W0M6Off Market
- C$--1 bd1 ba780 sqft5601 Gordon Rd #BD8F4DBCD, Regina, SK S4W0M6Off Market
Similar homes
- C$399,9003 bd3 ba1.4k sqft5736 Glide CRESCENT, Regina, SK S4W 0P1For SaleMLS ID #SK040094, Jazz Gill, eXp Realty. Saskatchewan REALTORS® Association
- C$374,9003 bd2 ba1.2k sqft4346 Shaffer STREET, Regina, SK S4W 0L4For Sale
 MLS ID #SK042689, Sean Kundra, W Real Estate Inc.. Saskatchewan REALTORS® Association
 - C$399,9003 bd4 ba1.4k sqftSandpiper, Regina, SK S4S 6G6For Sale
 MLS ID #SK043243, Joel Hunter, Royal LePage Next Level. Saskatchewan REALTORS® Association
 - C$388,8002 bd3 ba1.3k sqft4369 James Hill ROAD, Regina, SK S4W 0L4For Sale
 MLS ID #SK041817, Qing Zhang, Royal LePage Next Level. Saskatchewan REALTORS® Association
 - C$389,9002 bd3 ba1.3k sqft4361 James Hill ROAD, Regina, SK S4W 0L4For SaleMLS ID #SK041645, Shaheen Zareh, eXp Realty. Saskatchewan REALTORS® Association
- C$414,9002 bd4 ba1k sqft4821 James Hill ROAD, Regina, SK S4W 0C6For SaleMLS ID #SK043405, Shayla Ackerman, Royal LePage Saskatoon Real Estate. Saskatchewan REALTORS® Association
- C$454,9004 bd2 ba914 sqft4438 Sheridan STREET, Regina, SK S4W 0K5For SaleMLS ID #SK043625, Manish Sharma, W Real Estate Inc.. Saskatchewan REALTORS® Association
- C$279,9992 bd2 ba941 sqftUNIT 60-5625 Aerodrome ROAD, Regina, SK S4W 0M3For SaleMLS ID #SK043669, Abbie Houston, RE/MAX Revolution Realty. Saskatchewan REALTORS® Association
- C$299,9003 bd2 ba966 sqftUNIT 42-5655 Aerodrome ROAD, Regina, SK S4W 0M3For SaleMLS ID #SK042432, Qing Zhang, Royal LePage Next Level. Saskatchewan REALTORS® Association
- C$390,0003 bd3 ba1.1k sqft3 Woodlawn PLACE, Regina, SK S4S 5M9For SaleMLS ID #SK043494, Sara McKinley, Boyes Group Realty Inc.. Saskatchewan REALTORS® Association
- C$339,9003 bd3 ba1.1k sqft144 Orchard CRESCENT, Regina, SK S4S 5B6For SaleMLS ID #SK043636, Stacey Maduck, Century 21 Dome Realty Inc.. Saskatchewan REALTORS® Association
- C$419,9004 bd2 ba1.2k sqft4348 Shaffer STREET, Regina, SK S4W 0L4For SaleMLS ID #SK038028, Jason Clermont Realty P.C. Ltd, JC Realty Regina. Saskatchewan REALTORS® Association
- C$349,0004 bd3 ba1.1k sqft140 Mcdougall CRESCENT, Regina, SK S4S 5M7For SaleMLS ID #SK043360, Jeffery Harmel, Realty Executives Diversified Realty. Saskatchewan REALTORS® Association
- C$215,0002 bd1 ba753 sqftLife On Gordon, Regina, SK S4W 0M1For SaleMLS ID #SK043548, Sid Arora, Century 21 Dome Realty Inc.. Saskatchewan REALTORS® Association
- C$400,0004 bd3 ba1.1k sqft1413 Shannon ROAD, Regina, SK S4S 5L4For SaleMLS ID #SK043509, Brandon Kayter, eXp Realty. Saskatchewan REALTORS® Association
- C$279,9003 bd4 ba1.4k sqftBrandi Lane Condos, Regina, SK S4S 7A6For SaleMLS ID #SK043491, Tim Chicilo, RE/MAX Crown Real Estate. Saskatchewan REALTORS® Association
- C$449,9003 bd4 ba1.3k sqft5417 Whereatt ROAD, Regina, SK S4W 0K3For SaleMLS ID #SK042999, Niranjan Kumar, Century 21 Dome Realty Inc.. Saskatchewan REALTORS® Association
- C$419,9004 bd4 ba1.3k sqft5405 Jim Cairns BOULEVARD, Regina, SK S4W 0G1For SaleMLS ID #SK042695, Sam Patel, Royal LePage Next Level. Saskatchewan REALTORS® Association
- C$399,9005 bd2 ba1.1k sqft85 Bobolink BAY, Regina, SK S4S 4K2For SaleMLS ID #SK043467, Jan Ross, eXp Realty. Saskatchewan REALTORS® Association
- C$414,9004 bd2 ba1.1k sqft4064 Montague STREET, Regina, SK S4S 3K2For SaleMLS ID #SK043186, Amber Struthers, Coldwell Banker Local Realty. Saskatchewan REALTORS® Association
