Please note: This home is currently under construction. All images shown are for reference purposes only. Discover the Talo — now offered at a new price and including a full appliance package featuring a fridge, stove, built-in dishwasher, hood fan, washer, and dryer. This thoughtfully designed 1,457 sq ft single-family home balances comfort and functionality. The main floor features an open-concept layout centered around a spacious kitchen island that seats up to six and flows seamlessly into a bright, welcoming living area. A practical rear entry with built-in bench and coat hooks adds everyday convenience, with select homes also offering an optional side entry. Upstairs, the layout is efficient and well planned. The primary bedroom serves as a private retreat, while two additional bedrooms are positioned on the opposite side of the home. A flexible bonus space and upper-level laundry sit between them, creating excellent separation and a natural flow. This home is perfectly situated for families and those who value community-focused living. A double concrete garage-ready pad completes the package, setting the stage for your next chapter.
Active
C$364,900
7621 Walsh AVENUE, Regina, SK S4Y 0H1
3beds
3baths
1,457sqft
Townhouse
Built in 2026
1,794 Square Feet Lot
$-- Zestimate®
C$250/sqft
C$-- HOA
What's special
Open-concept layoutFlexible bonus spaceUpper-level laundry
- 69 days
- 20
- 0
Zillow last checked:
Listing updated:
Listed by:
Patrick Allingham,
Century 21 Dome Realty Inc.,
Christa Allingham,
Century 21 Dome Realty Inc.
Source: Saskatchewan REALTORS® Association,MLS®#: SK040887Originating MLS®#: Saskatchewan REALTORS® Association
Facts & features
Interior
Bedrooms & bathrooms
- Bedrooms: 3
- Bathrooms: 3
Primary bedroom
- Features: Room Floor: Carpet
- Level: Second
- Area: 164.69 Square Feet
- Dimensions: 12'10x12'10
Bedroom
- Features: Room Floor: Carpet
- Level: Second
- Area: 86.81 Square Feet
- Dimensions: 8'4x10'5
Bedroom
- Features: Room Floor: Carpet
- Level: Second
- Area: 87.67 Square Feet
- Dimensions: 10'5x8'5
Other
- Features: Room Floor: Vinyl Plank
- Level: Main
Other
- Features: Room Floor: Tile
- Level: Second
Other
- Features: Room Floor: Tile
- Level: Second
Bonus room
- Features: Room Floor: Carpet
- Level: Second
- Area: 66.67 Square Feet
- Dimensions: 8'0x8'4
Dining room
- Features: Room Floor: Vinyl Plank
- Level: Main
- Area: 128.42 Square Feet
- Dimensions: 11'2x11'6
Kitchen
- Features: Room Floor: Vinyl Plank
- Level: Main
Laundry
- Features: Room Floor: Tile
- Level: Second
Living room
- Features: Room Floor: Vinyl Plank
- Level: Main
- Area: 179.6 Square Feet
- Dimensions: 11'2x16'1
Heating
- Forced Air, Natural Gas, Heat Recovery Unit
Appliances
- Included: Water Heater, Electric Water Heater, Dishwasher Built In, Dryer, Refrigerator, Exhaust Fan, Stove, Washer
Features
- Basement: Full,Unfinished,Sump Pump,Concrete
- Has fireplace: No
Interior area
- Total structure area: 1,457
- Total interior livable area: 1,457 sqft
Video & virtual tour
Property
Parking
- Total spaces: 2
- Parking features: No Garage, Parking Pad
- Has uncovered spaces: Yes
Features
- Levels: Two
- Stories: 2
- Exterior features: Lawn Front
Lot
- Size: 1,794 Square Feet
- Features: Rectangular Lot
Construction
Type & style
- Home type: Townhouse
- Property subtype: Townhouse
- Attached to another structure: Yes
Materials
- Stone, Vinyl Siding
- Roof: Asphalt
Condition
- Year built: 2026
Community & HOA
Community
- Subdivision: Rosewood RG
Location
- Region: Regina
Financial & listing details
- Price per square foot: C$250/sqft
- Date on market: 6/26/2026
- Exclusions: Water Softener
- Ownership: Freehold
Price history
| Date | Event | Price |
|---|---|---|
| 9/2/2026 | Price change | C$364,900-1.4%C$250/sqft |
Source: Saskatchewan REALTORS® Association #SK040887 Report a problem | ||
| 6/26/2026 | Listed for sale | C$369,900C$254/sqft |
Source: Saskatchewan REALTORS® Association #SK040887 Report a problem | ||
Public tax history
Tax history is unavailable.
Climate risks
Neighborhood: S4Y
Nearby schools
GreatSchools rating
No schools nearby
We couldn't find any schools near this home.

Similar homes
- C$374,9002 bd3 ba1k sqft7636 Mapleford BOULEVARD, Regina, SK S0G 5K0For Sale
 MLS ID #SK047395, Lex Kress, Coldwell Banker Local Realty. Saskatchewan REALTORS® Association
 - C$359,9003 bd3 ba1.4k sqft7617 Walsh AVENUE, Regina, SK S4Y 0H1For Sale
 MLS ID #SK040886, Patrick Allingham, Century 21 Dome Realty Inc.. Saskatchewan REALTORS® Association
 - C$359,9004 bd2 ba1.6k sqft6119 Dalgliesh DRIVE, Regina, SK S4X 2K3For Sale
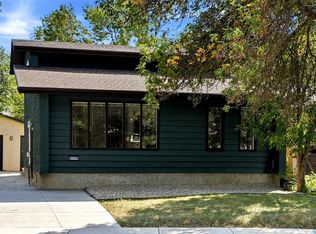 MLS ID #SK046648, Sara McKinley, Boyes Group Realty Inc.. Saskatchewan REALTORS® Association
 - C$339,9003 bd2 ba1.2k sqftBordeaux, Regina, SK S4X 0L2For Sale
 MLS ID #SK045263, Marcel Rossler, Sutton Group - Results Realty. Saskatchewan REALTORS® Association
