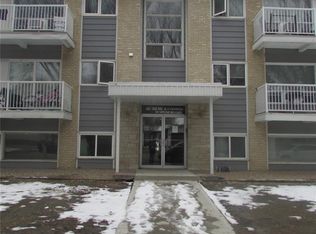
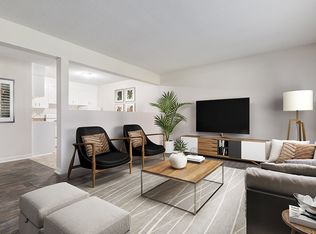
Great Hillsdale location just steps from South Albert Street amenities, this home offers convenience, comfort, and great value. Totally updated 1 bedroom 1 bathroom professionally done open concept condo. Newer Vinyl Plank flooring throughout. Kitchen features Modern white cabinetry and matching new fridge/stove/microwave included. Kitchen opens to the spacious livingroom with large picture window. Good size bedroom with a large closet. Updated 4 pc bathroom with white vanity and newer fixtures. Good size storage room with laundry. One electrified parking stall. There is also a shared laundry room available just down the hall. This building is clean and well managed. This Hillsdale condo offers an affordable opportunity close to the University of Regina, Saskatchewan Polytechnic, and all of Regina’s south end shopping, dining, and services.
Active
C$109,900
UNIT 28-42 Spence STREET, Regina, SK S4S 4H4
1beds
1baths
631sqft
Condominium
Built in 1964
-- sqft lot
$-- Zestimate®
C$174/sqft
C$394/mo HOA
What's special
Modern white cabinetryLarge picture windowOne electrified parking stall
- 65 days |
- 16 |
- 0 |
Zillow last checked:
Listing updated:
Listed by:
Merv Andersen,
RE/MAX Crown Real Estate
Source: Saskatchewan REALTORS® Association,MLS®#: SK035938Originating MLS®#: Saskatchewan REALTORS® Association
Facts & features
Interior
Bedrooms & bathrooms
- Bedrooms: 1
- Bathrooms: 1
Bedroom
- Features: Room Floor: Vinyl Plank
- Level: Main
- Area: 118.33 Square Feet
- Dimensions: 10.0x11.10
Other
- Features: Room Floor: Vinyl Plank
- Level: Main
Kitchen
- Features: Room Floor: Vinyl Plank
- Level: Main
- Area: 117.61 Square Feet
- Dimensions: 9.8x12.2
Other
- Features: Room Floor: Vinyl Plank
- Level: Main
Living room
- Features: Room Floor: Vinyl Plank
- Level: Main
- Area: 186.56 Square Feet
- Dimensions: 12.2x15.4
Heating
- Baseboard, Hot Water, Common Use Heating Source
Appliances
- Included: Refrigerator, Microwave Hood Fan, Stove, Washer
- Laundry: In Unit, Common Area
Features
- Windows: Window Treatments
- Has fireplace: No
Interior area
- Total structure area: 631
- Total interior livable area: 631 sqft
Property
Parking
- Total spaces: 1
- Parking features: Open
- Uncovered spaces: 1
- Details: Exclusive Use Parking
Construction
Type & style
- Home type: Condo
- Property subtype: Condominium
- Attached to another structure: Yes
Materials
- Brick, Siding
- Roof: Asphalt & Gravel
Condition
- Year built: 1964
Community & HOA
Community
- Subdivision: Hillsdale
HOA
- Has HOA: Yes
- Services included: Common Area Maintenance, Maintenance Structure, Trash, Heat, Insurance (Common), Maintenance Grounds, Reserve Fund, Sewer, Snow Removal, Water
- HOA fee: C$394 monthly
Location
- Region: Regina
Financial & listing details
- Price per square foot: C$174/sqft
- Annual tax amount: C$1,049
- Date on market: 5/14/2026
- Ownership: Condominium
Merv Andersen
Merv Andersen
(306) 539-7688
By pressing Contact Agent, you agree that the real estate professional identified above may call/text you about your search, which may involve use of automated means and pre-recorded/artificial voices. You don't need to consent as a condition of buying any property, goods, or services. Message/data rates may apply. You also agree to our Terms of Use. Zillow does not endorse any real estate professionals. We may share information about your recent and future site activity with your agent to help them understand what you're looking for in a home.
Price history
| Date | Event | Price |
|---|---|---|
| 5/14/2026 | Listed for sale | C$109,900C$174/sqft |
Source: Saskatchewan REALTORS® Association #SK035938 Report a problem | ||
Public tax history
Tax history is unavailable.
Climate risks
Neighborhood: Whitmore Park
Nearby schools
GreatSchools rating
No schools nearby
We couldn't find any schools near this home.
- C$88,9001 bd1 ba635 sqft38 Spence St #3, Regina, SK S4S4H4For Sale
- C$--2 bd1 ba800 sqft34 Spence St #4, Regina, SK S4S4H4Off Market
- C$--1 bd1 ba675 sqft34 Spence St #6, Regina, SK S4S4H4Off Market

- C$--2 bd1 ba800 sqft34 Spence St #12, Regina, SK S4S4H4Off Market
- C$--1 bd1 ba675 sqft34 Spence St #1B-1BA-675SQFT, Regina, SK S4S4H4Off Market
- C$--1 bd1 ba675 sqft34 Spence St #0A66D528B, Regina, SK S4S4H4Off Market
- C$--2 bd1 ba800 sqft34 Spence St #6C5DA434D, Regina, SK S4S4H4Off Market
- C$1,6452 bd1 ba800 sqft34 Spence St #504165, Regina, SK S4S4H4For Rent
Similar homes
- C$88,9001 bd1 ba635 sqftThe Aurora, Regina, SK S4S 4H4For SaleMLS ID #SK034073, Ben Taylor, Century 21 Dome Realty Inc.. Saskatchewan REALTORS® Association
- C$119,9002 bd1 ba744 sqftBartleman Apartments, Regina, SK S4P 0X9For Sale
 MLS ID #SK042524, Jim Christie Realty P.C. Ltd, JC Realty Regina. Saskatchewan REALTORS® Association
 - C$116,9002 bd1 ba926 sqftSunrise Gardens, Regina, SK S4R 8C6For Sale
 MLS ID #SK041227, Leah Graham, Royal LePage Next Level. Saskatchewan REALTORS® Association
 - C$109,9001 bd1 ba689 sqftSunrise Garden, Regina, SK S4R 8C4For Sale
 MLS ID #SK031571, Kelsey Smith, RE/MAX Crown Real Estate. Saskatchewan REALTORS® Association
 - C$124,9002 bd1 ba840 sqftSignature On Broadway, Regina, SK S4N 0Z9For SaleMLS ID #SK039491, Lynne Bobyck, Century 21 Dome Realty Inc.. Saskatchewan REALTORS® Association
- C$119,9991 bd1 ba512 sqftUNIT 9-2320 13TH AVENUE, Regina, SK S4V 0V7For SaleMLS ID #SK033041, John Chung, RE/MAX Crown Real Estate. Saskatchewan REALTORS® Association
- C$94,9002 bd1 ba825 sqftCountry Squire, Regina, SK S4R 3M4For SaleMLS ID #SK042510, Danielle Frank, Kensington Real Estate Studio. Saskatchewan REALTORS® Association
- C$99,9002 bd1 ba840 sqftUNIT 104-2125 Osler STREET, Regina, SK S4P 4G9For SaleMLS ID #SK037916, Yashar Zareh, eXp Realty. Saskatchewan REALTORS® Association
- C$119,9002 bd1 ba792 sqftOpus 125, Regina, SK S4N 1S8For SaleMLS ID #SK038306, Brett Ackerman, Royal LePage Saskatoon Real Estate. Saskatchewan REALTORS® Association
- C$109,7002 bd1 ba725 sqft922 Athol STREET, Regina, SK S4T 3B7For SaleMLS ID #SK039251, Ian Daku, Coldwell Banker Local Realty. Saskatchewan REALTORS® Association
- C$108,0002 bd1 ba680 sqft1760 Quebec STREET, Regina, SK S4P 1J3For SaleMLS ID #SK041651, Ben Taylor, Century 21 Dome Realty Inc.. Saskatchewan REALTORS® Association
- C$117,7002 bd1 ba891 sqftMedford Mews, Regina, SK S4T 7S4For SaleMLS ID #SK041734, Michael Antonini, Century 21 Dome Realty Inc.. Saskatchewan REALTORS® Association
- C$99,0001 bd1 ba512 sqftCentennial, Regina, SK S4V 0V7For SaleMLS ID #SK037807, Heather Kosowan, Realtyone Real Estate Services Inc.. Saskatchewan REALTORS® Association
- C$87,0002 bd1 ba909 sqftUNIT 12-19 Centennial STREET, Regina, SK S4S 6P8For SaleMLS ID #SK039178, Kelly Kuntz, RE/MAX Crown Real Estate. Saskatchewan REALTORS® Association
- C$89,9002 bd1 ba808 sqftSunset Towers, Regina, SK S4R 7M3For SaleMLS ID #SK041627, Peter Fourlas, Coldwell Banker Local Realty. Saskatchewan REALTORS® Association
- C$119,9002 bd1 ba915 sqftUNIT 17-2620 5th AVENUE N, Regina, SK S4R 5E5For SaleMLS ID #SK040354, Hamzah Shaikh, Royal LePage Next Level. Saskatchewan REALTORS® Association
- C$99,9002 bd1 ba909 sqftUNIT 12-47 Centennial STREET, Regina, SK S4S 6P8For SaleMLS ID #SK022498, Suketu Patel, Royal LePage Next Level. Saskatchewan REALTORS® Association
- C$89,9002 bd1 ba908 sqftHillsdale Estates, Regina, SK S4S 6P8For SaleMLS ID #SK030525, Annette Katchan-Ripplinger, Charan Realty Group. Saskatchewan REALTORS® Association
- C$89,9001 bd1 ba536 sqftGlencoe Condo Corp, Regina, SK S4P 2M2For SaleMLS ID #SK036765, Victoria Chupa, Realty Executives Diversified Realty. Saskatchewan REALTORS® Association
- C$134,9002 bd2 ba537 sqft1223 Robinson STREET, Regina, SK S4T 2N3For SaleMLS ID #SK041902, Rob Lang, Primal Realty Inc.. Saskatchewan REALTORS® Association
