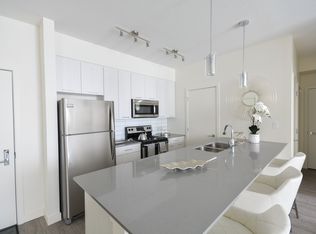
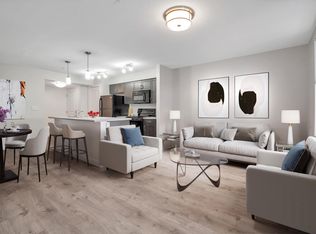
A Real Gem! Original owner - Move-in ready and beautifully renovated from top to bottom! This home offers a bright, open floor plan featuring a stunning island kitchen with bamboo cabinetry, granite countertops, dura tile flooring and a large pantry. The dining area flows seamlessly into the west-facing living room with Walnut flooring, complete with high-end privacy blinds.
The primary bedroom features a convenient walk-through to the second bedroom, currently being used as an oversized walk-in closet. This versatile space could also make a perfect nursery or easily be converted back into a bedroom. A gorgeous, spa-inspired main bathroom has been completely renovated down to the studs. A third bedroom completes the main floor.
The recently renovated basement offers a fantastic, spacious recreation room and a lovely 3-piece bathroom, along with a separate laundry, storage and utility area.
The fully fenced backyard is perfect for enjoying the outdoors, featuring a covered deck, an additional large deck and a garden area.
This home has been meticulously renovated and updated using quality materials throughout. A true gem with nothing left to do but move in and enjoy!
Active
C$349,900
118 Carter Crescent, Regina, SK S3X 2C7
3beds
2baths
1,056sqft
Single Family Residence
Built in 1978
3,493 Square Feet Lot
$-- Zestimate®
C$331/sqft
C$-- HOA
What's special
Bright open floor planStunning island kitchenBamboo cabinetryGranite countertopsDura tile flooringLarge pantryWalnut flooring
- 19 hours
- 6
- 0
Zillow last checked:
Listing updated:
Listed by:
Corrine Boivin-Englund,
RE/MAX Crown Real Estate
Source: Saskatchewan REALTORS® Association,MLS®#: SK052688Originating MLS®#: Saskatchewan REALTORS Association
Facts & features
Interior
Bedrooms & bathrooms
- Bedrooms: 3
- Bathrooms: 2
Primary bedroom
- Description: Flooring: Carpet
- Level: Main
- Dimensions: 10.10 x 12.90
Bedroom
- Description: Flooring: Carpet
- Level: Main
- Dimensions: 10.30 x 11.20
Bedroom
- Description: Flooring: Wood
- Level: Main
- Dimensions: 10.80 x 7.40
Bathroom
- Description: Flooring: Tile
- Features: Four Piece Bathroom
- Level: Main
Bathroom
- Description: Flooring: Plank,Vinyl
- Features: Three Piece Bathroom
- Level: Basement
Dining room
- Description: Flooring: Tile
- Level: Main
- Dimensions: 9.10 x 11.10
Kitchen
- Description: Flooring: Tile
- Level: Main
- Dimensions: 9.10 x 11.10
Living room
- Description: Flooring: Wood
- Level: Main
- Dimensions: 16.80 x 11.10
Recreation
- Description: Flooring: Carpet
- Level: Basement
- Dimensions: 20.20 x 21.40
Utility room
- Description: Flooring: Concrete
- Level: Basement
Heating
- Forced Air, Natural Gas
Cooling
- Central Air
Appliances
- Included: Gas Water Heater, Water Softener Rented, Dryer, Dishwasher, Microwave, Washer
Features
- Window Treatments
- Windows: Window Treatments
- Basement: Full
Interior area
- Total interior livable area: 1,056 sqft
Video & virtual tour
Property
Parking
- Total spaces: 2
- Parking features: Concrete, Driveway
- Has uncovered spaces: Yes
- Details: Concrete Drive,
Features
- Patio & porch: Deck
- Fencing: Fenced
Lot
- Size: 3,493 Square Feet
- Features: Rectangular, Rectangular Lot, Back Yard, Front Yard, Garden, Trees
Details
- Additional structures: Shed(s)
Construction
Type & style
- Home type: SingleFamily
- Architectural style: Bungalow
- Property subtype: Single Family Residence
Materials
- Wood Frame
- Foundation: Concrete Perimeter
- Roof: Asphalt,Shingle
Condition
- Year built: 1978
Community & HOA
Community
- Subdivision: Normanview West
Location
- Region: Regina
Financial & listing details
- Price per square foot: C$331/sqft
- Annual tax amount: C$3,286
- Date on market: 11/6/2026
- Ownership: Freehold
Price history
| Date | Event | Price |
|---|---|---|
| 11/6/2026 | Listed for sale | C$349,900C$331/sqft |
Source: Saskatchewan REALTORS® Association #SK052688 Report a problem | ||
Public tax history
Tax history is unavailable.
Climate risks
Neighborhood: Prairie View
Nearby schools
GreatSchools rating
No schools nearby
We couldn't find any schools near this home.
Similar homes
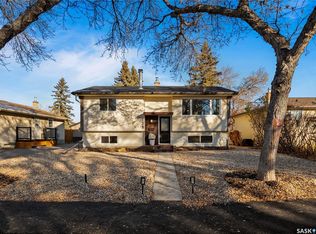
- C$384,5003 bd2 ba809 sqft158 Read Avenue, Regina, SK S4T 6P9For Sale
 MLS ID #SK052713, Stephanie Johnston, Realty Executives Diversified Realty. Saskatchewan REALTORS® Association
- C$389,9003 bd2 ba1k sqft70 Sherman Road, Regina, SK S4X 2R8For Sale
 MLS ID #SK052241, Rhonda Garratt, JC Realty Regina. Saskatchewan REALTORS® Association
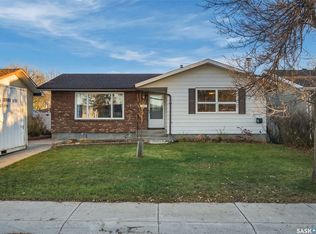
- C$389,9004 bd3 ba1.1k sqft27 Hayes Crescent, Regina, SK S4X 1B1For Sale
 MLS ID #SK052620, Mark Cullen, Boyes Group Realty Inc.. Saskatchewan REALTORS® Association
- C$339,9004 bd2 ba884 sqft747 Sneddon Street, Regina, SK S4T 6H3For Sale
 MLS ID #SK051132, Jonah Franklin, Century 21 Dome Realty Inc.. Saskatchewan REALTORS® Association
