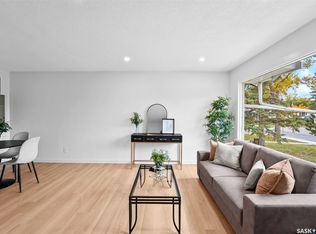
Welcome to this spacious bungalow located in the popular, family-friendly neighbourhood of Normanview West! Offering just under 1,200 square feet of living space, this home features 4 bedrooms and 3 bathrooms, making it an excellent option for families or those looking for additional space. The main floor offers a large living room with laminate flooring and an oversized front window that allows for plenty of natural sunlight. A good-sized dining area leads into the kitchen, which provides ample cupboard space. Completing the main level are three bedrooms, including a primary bedroom featuring two closets and a convenient 2-piece ensuite, along with a recently updated 4-piece bathroom. The basement offers even more living space with a spacious recreation room featuring an electric fireplace, an additional bedroom, and a 3-piece bathroom. The home has seen several interior updates over the years, including paint, flooring, and PVC windows. Both the front and back yards feature grass and underground sprinklers, while the backyard offers plenty of outdoor space to enjoy with a deck, patio, storage shed, and double detached garage. Located close to parks, schools, shopping, bus routes, and many other amenities, this home offers comfortable living in a great Northwest Regina neighbourhood!
Active
C$389,900
27 Hayes Crescent, Regina, SK S4X 1B1
4beds
3baths
1,143sqft
Single Family Residence
Built in 1976
4,996 Square Feet Lot
$-- Zestimate®
C$341/sqft
C$-- HOA
What's special
Laminate flooringGood-sized dining areaStorage shedDouble detached garage
- 2 days
- 33
- 4
Zillow last checked:
Listing updated:
Listed by:
Mark Cullen,
Boyes Group Realty Inc.,
Rory Clark,
Boyes Group Realty Inc.
Source: Saskatchewan REALTORS® Association,MLS®#: SK052620Originating MLS®#: Saskatchewan REALTORS Association
Facts & features
Interior
Bedrooms & bathrooms
- Bedrooms: 4
- Bathrooms: 3
Primary bedroom
- Description: Flooring: Carpet
- Level: Main
- Dimensions: 9.11 x 16.20
Bedroom
- Description: Flooring: Laminate
- Level: Main
- Dimensions: 7.11 x 12.70
Bedroom
- Description: Flooring: Carpet
- Level: Main
- Dimensions: 10.10 x 12.70
Bedroom
- Description: Flooring: Carpet
- Level: Basement
- Dimensions: 11.30 x 11.30
Bathroom
- Description: Flooring: Linoleum
- Features: Four Piece Bathroom
- Level: Main
- Dimensions: 7.10 x 8.00
Other
- Description: Flooring: Laminate
- Features: Two Piece Bathroom
- Level: Main
- Dimensions: 2.80 x 7.10
Bathroom
- Description: Flooring: Linoleum
- Features: Three Piece Bathroom
- Level: Basement
- Dimensions: 7.90 x 5.90
Dining room
- Description: Flooring: Laminate
- Level: Main
- Dimensions: 6.20 x 9.10
Kitchen
- Description: Flooring: Linoleum
- Level: Main
- Dimensions: 13.80 x 11.30
Living room
- Description: Flooring: Laminate
- Level: Main
- Dimensions: 11.30 x 17.11
Recreation
- Description: Flooring: Carpet
- Level: Basement
- Dimensions: 22.90 x 27.10
Storage room
- Description: Flooring: Concrete
- Level: Basement
- Dimensions: 11.70 x 11.30
Utility room
- Description: Flooring: Linoleum
- Level: Basement
- Dimensions: 13.11 x 16.70
Heating
- Forced Air, Natural Gas
Cooling
- Central Air
Appliances
- Included: Gas Water Heater, Water Softener, Dryer, Dishwasher, Microwave, Refrigerator, Stove, Water Purifier, Washer
Features
- Central Vacuum, Window Treatments
- Windows: Window Treatments
- Basement: Full,Finished
- Number of fireplaces: 1
- Fireplace features: Electric
Interior area
- Total interior livable area: 1,143 sqft
Video & virtual tour
Property
Parking
- Total spaces: 3
- Parking features: Concrete, Driveway, Detached, Two Car Garage, Garage Door Opener
- Garage spaces: 2
- Has uncovered spaces: Yes
- Details: Concrete Drive, Single Drive,
Features
- Patio & porch: Deck, Patio
- Exterior features: Irrigation Sprinklers
- Fencing: Fenced
Lot
- Size: 4,996 Square Feet
- Features: Rectangular, Rectangular Lot, Back Yard, Front Yard, Sprinklers In Ground
Details
- Additional structures: Shed(s)
- Other equipment: Reverse Osmosis System
Construction
Type & style
- Home type: SingleFamily
- Architectural style: Bungalow
- Property subtype: Single Family Residence
Materials
- Brick
- Foundation: Concrete Perimeter
- Roof: Asphalt,Shingle
Condition
- Year built: 1976
Community & HOA
Community
- Subdivision: Normanview West
Location
- Region: Regina
Financial & listing details
- Price per square foot: C$341/sqft
- Annual tax amount: C$4,467
- Date on market: 11/5/2026
- Ownership: Freehold
Price history
| Date | Event | Price |
|---|---|---|
| 11/5/2026 | Listed for sale | C$389,900C$341/sqft |
Source: Saskatchewan REALTORS® Association #SK052620 Report a problem | ||
Public tax history
Tax history is unavailable.
Climate risks
Neighborhood: Prairie View
Nearby schools
GreatSchools rating
No schools nearby
We couldn't find any schools near this home.

Similar homes
- C$367,0004 bd2 ba1.6k sqft910 DEVONSHIRE Drive N, Regina, SK S4X 2L8For Sale
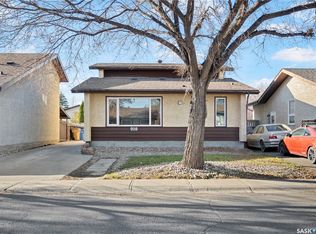 MLS ID #SK052840, Suketu Patel, Royal LePage Next Level. Saskatchewan REALTORS® Association
- C$384,5003 bd2 ba809 sqft158 Read Avenue, Regina, SK S4T 6P9For Sale
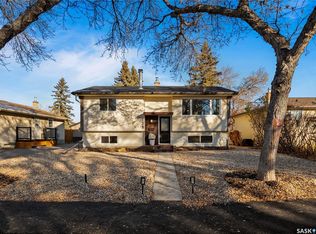 MLS ID #SK052713, Stephanie Johnston, Realty Executives Diversified Realty. Saskatchewan REALTORS® Association
- C$349,9003 bd2 ba1k sqft118 Carter Crescent, Regina, SK S3X 2C7For Sale
 MLS ID #SK052688, Corrine Boivin-Englund, RE/MAX Crown Real Estate. Saskatchewan REALTORS® Association
- C$374,9004 bd2 ba960 sqft5004 1st Avenue, Regina, SK S4T 0A5For Sale
 MLS ID #SK052447, Paul Woldu, eXp Realty. Saskatchewan REALTORS® Association
