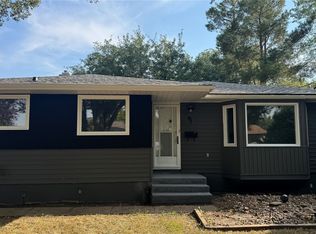
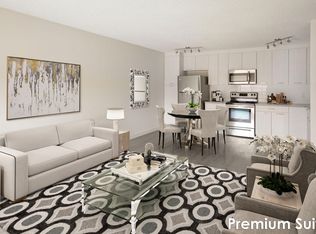
Welcome to 147 Rink Avenue in desirable Walsh Acres, a beautifully updated 4-level split offering a great combination of style, space and functionality. With 4 bedrooms, 2 renovated bathrooms and multiple living areas, this home is well suited for a growing family. The bright main floor features a spacious living room with a large bay window and an updated kitchen with maple cabinetry, stainless steel appliances, generous storage and a centre island. Throughout the home you’ll find numerous thoughtful updates, including modern lighting, interior doors, trim, pot lights and fresh contemporary finishes. Both bathrooms have been extensively renovated with updated fixtures, tile and modern finishes. Upstairs you’ll find comfortable bedrooms with newer carpet, while the lower levels provide even more versatile living space, including a cozy family room highlighted by an impressive stone fireplace feature. The basement has also been finished and carpeted, providing additional space for a playroom, rec room, home gym or whatever suits your lifestyle. The wood-burning fireplace has not been used by the current owners and its condition is unknown.
Outside, enjoy a large, private and fully fenced backyard with mature trees and plenty of room for kids, pets and entertaining. The composite Trex deck and natural gas BBQ hookup make summer gatherings easy, while the Rubber Stone driveway adds a unique low-maintenance touch. Major improvements over the years include most windows, Trex decking and railings, furnace and shingles. Located in the established community of Walsh Acres, close to parks, schools and everyday amenities, 147 Rink Avenue offers the updates buyers want while still providing the space and character of a mature neighbourhood home. Move in and enjoy!
Active
C$389,900
147 Rink Avenue, Regina, SK S4R 5W2
4beds
2baths
1,275sqft
Single Family Residence
Built in 1973
5,823 Square Feet Lot
$-- Zestimate®
C$306/sqft
C$-- HOA
What's special
Bright main floorStainless steel appliancesGenerous storageCentre islandModern lightingInterior doorsPot lights
- 2 days
- 36
- 0
Zillow last checked:
Listing updated:
Listed by:
Brin Werrett,
Coldwell Banker Local Realty
Source: Saskatchewan REALTORS® Association,MLS®#: SK049845Originating MLS®#: Saskatchewan REALTORS Association
Facts & features
Interior
Bedrooms & bathrooms
- Bedrooms: 4
- Bathrooms: 2
Primary bedroom
- Description: Flooring: Carpet
- Level: Second
- Dimensions: 10.10 x 12.50
Bedroom
- Description: Flooring: Carpet
- Level: Second
- Dimensions: 8.70 x 12.50
Bedroom
- Description: Flooring: Carpet
- Level: Third
- Dimensions: 7.70 x 12.40
Bedroom
- Description: Flooring: Carpet
- Level: Third
- Dimensions: 7.40 x 12.50
Bathroom
- Description: Flooring: Plank,Vinyl
- Features: Four Piece Bathroom
- Level: Second
Bathroom
- Description: Flooring: Vinyl
- Features: Three Piece Bathroom
- Level: Third
Breakfast room nook
- Description: Flooring: Carpet
- Level: Basement
- Dimensions: 9.40 x 8.00
Dining room
- Description: Flooring: Plank,Vinyl
- Level: Main
- Dimensions: 10.11 x 7.80
Family room
- Description: Flooring: Carpet
- Level: Basement
- Dimensions: 18.10 x 10.70
Kitchen
- Description: Flooring: Plank,Vinyl
- Level: Main
- Dimensions: 10.10 x 10.10
Living room
- Description: Flooring: Plank,Vinyl
- Level: Main
- Dimensions: 16.10 x 11.80
Heating
- Forced Air, Natural Gas
Cooling
- Central Air
Appliances
- Included: Gas Water Heater, Water Softener, Dryer, Dishwasher, Freezer, Microwave Hood Fan, Refrigerator, Stove, Washer
Features
- Window Treatments
- Windows: Window Treatments
- Basement: Full,Finished
- Number of fireplaces: 1
- Fireplace features: Wood Burning
Interior area
- Total interior livable area: 1,275 sqft
Property
Parking
- Total spaces: 3
- Parking features: Driveway, No Garage
- Has uncovered spaces: Yes
- Details: Rubber Pavement, Single Drive,
Features
- Levels: Four Level Split
- Stories: 4
- Patio & porch: Deck
- Fencing: Fenced
Lot
- Size: 5,823 Square Feet
- Features: Rectangular, Rectangular Lot, Back Yard, Front Yard, Trees
Details
- Additional structures: Shed(s)
Construction
Type & style
- Home type: SingleFamily
- Architectural style: Split Level
- Property subtype: Single Family Residence
Materials
- Stucco, Vinyl Siding, Wood Frame
- Foundation: Concrete Perimeter
- Roof: Fiberglass,Shingle
Condition
- Year built: 1973
Community & HOA
Community
- Subdivision: Walsh Acres
Location
- Region: Regina
Financial & listing details
- Price per square foot: C$306/sqft
- Annual tax amount: C$4,042
- Date on market: 9/29/2026
- Ownership: Freehold
Price history
| Date | Event | Price |
|---|---|---|
| 9/29/2026 | Listed for sale | C$389,900C$306/sqft |
Source: Saskatchewan REALTORS® Association #SK049845 Report a problem | ||
Public tax history
Tax history is unavailable.
Climate risks
Neighborhood: Walsh Acres
Nearby schools
GreatSchools rating
No schools nearby
We couldn't find any schools near this home.

Similar homes
- C$389,9994 bd3 ba1k sqft147 Fuhrmann Crescent, Regina, SK S4R 7W2For Sale
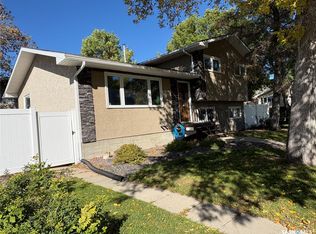 MLS ID #SK049681, Francesca Copeman, Century 21 Able Realty. Saskatchewan REALTORS® Association
 - C$349,0004 bd3 ba1.1k sqft147 Woodward Avenue, Regina, SK S4R 3H5For Sale
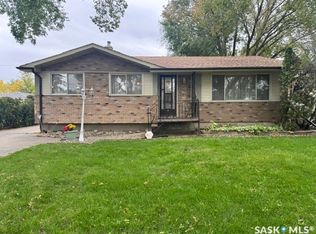 MLS ID #SK050025, Kim Kezama, RE/MAX Crown Real Estate. Saskatchewan REALTORS® Association
 - C$417,9003 bd2 ba1k sqft1024 Snowberry Way N, Regina, SK S4X 4N8For Sale
 MLS ID #SK050117, Aideen Zareh, eXp Realty. Saskatchewan REALTORS® Association
 - C$359,9003 bd2 ba1k sqft148 Woodward Avenue, Regina, SK S4R 3H4For Sale
 MLS ID #SK050148, Shaheen Zareh, eXp Realty. Saskatchewan REALTORS® Association
