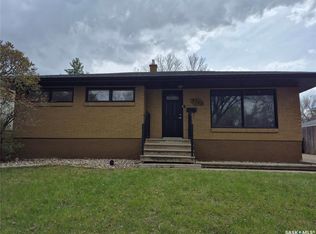
Welcome to 4414 England Road — a beautifully updated 1,144-square-foot bilevel offering space, function, and flexibility for family or revenue. The main floor features three bedrooms and a full bath, with fresh paint and updated vinyl plank and tile flooring in living room, kitchen, dinning room, hall and bathroom. Downstairs, a legal one-bedroom suite offers mortgage assistance. Featuring a big bedroom, spacious eat in kitchen, huge rec room, three-piece bath and separate laundry. Updated shingles, PVC windows throughout and a high-efficiency furnace offer comfort and peace of mind. Outside, enjoy a large corner lot with a double detached garage and a spacious backyard that’s perfect for relaxing or entertaining. This home shows extremely well and is ready for its next owner.
Active
C$379,910
4414 England ROAD, Regina, SK S4R 4P3
4beds
2baths
1,144sqft
Single Family Residence
Built in 1962
5,823 Square Feet Lot
$-- Zestimate®
C$332/sqft
C$-- HOA
What's special
Three bedroomsFresh paintLegal one-bedroom suiteBig bedroomHuge rec roomThree-piece bathSeparate laundry
- 2 days
- 12
- 1
Zillow last checked:
Listing updated:
Listed by:
Patrick Allingham,
Century 21 Dome Realty Inc.,
Christa Allingham,
Century 21 Dome Realty Inc.
Source: Saskatchewan REALTORS® Association,MLS®#: SK048172Originating MLS®#: Saskatchewan REALTORS® Association
Facts & features
Interior
Bedrooms & bathrooms
- Bedrooms: 4
- Bathrooms: 2
Primary bedroom
- Features: Room Floor: Carpet
- Level: Main
- Area: 160.24 Square Feet
- Dimensions: 13'10x11'7
Bedroom
- Features: Room Floor: Carpet
- Level: Main
- Area: 104.13 Square Feet
- Dimensions: 10'6x9'11
Bedroom
- Features: Room Floor: Carpet
- Level: Main
- Area: 84.29 Square Feet
- Dimensions: 8'6x9'11
Bedroom
- Features: Room Floor: Vinyl Plank
- Level: Basement
- Area: 157.08 Square Feet
- Dimensions: 13x12'1
Other
- Features: Room Floor: Laminate
- Level: Basement
Other
- Features: Room Floor: Tile
- Level: Main
Dining room
- Features: Room Floor: Vinyl Plank
- Level: Main
- Area: 150.58 Square Feet
- Dimensions: 11'7x13
Kitchen
- Features: Room Floor: Vinyl Plank
- Level: Main
- Area: 87.84 Square Feet
- Dimensions: 11'7x7'7
Kitchen
- Features: Room Floor: Laminate
- Level: Basement
- Area: 194.1 Square Feet
- Dimensions: 19'3x10'1
Laundry
- Features: Room Floor: Vinyl
- Level: Main
Other
- Features: Room Floor: Concrete
- Level: Basement
Living room
- Features: Room Floor: Vinyl Plank
- Level: Main
- Area: 281.11 Square Feet
- Dimensions: 13'4x21'1
Living room
- Features: Room Floor: Vinyl Plank
- Level: Basement
- Area: 323.83 Square Feet
- Dimensions: 11'2x29
Heating
- Electric, Forced Air, Natural Gas
Cooling
- Central Air
Appliances
- Included: Water Heater Rented, Gas Water Heater, Water Softener, Dryer, Freezer, Refrigerator, Microwave, Stove, Washer
Features
- T.V. Mounts
- Windows: Window Treatments
- Basement: Full,Finished,Concrete,Separate Entry
- Has fireplace: No
Interior area
- Total structure area: 1,144
- Total interior livable area: 1,144 sqft
Video & virtual tour
Property
Parking
- Total spaces: 4
- Parking features: 2 Car Detached, Concrete Driveway, Double Driveway
- Garage spaces: 2
- Has uncovered spaces: Yes
Lot
- Size: 5,823 Square Feet
Construction
Type & style
- Home type: SingleFamily
- Architectural style: Bungalow
- Property subtype: Single Family Residence
Materials
- Siding, Vinyl Siding
- Roof: Asphalt
Condition
- Year built: 1962
Community & HOA
Community
- Subdivision: Regent Park
Location
- Region: Regina
Financial & listing details
- Price per square foot: C$332/sqft
- Annual tax amount: C$3,610
- Date on market: 9/11/2026
- Ownership: Freehold
Price history
| Date | Event | Price |
|---|---|---|
| 9/11/2026 | Listed for sale | C$379,910C$332/sqft |
Source: Saskatchewan REALTORS® Association #SK048172 Report a problem | ||
Public tax history
Tax history is unavailable.
Climate risks
Neighborhood: Regent Park
Nearby schools
GreatSchools rating
No schools nearby
We couldn't find any schools near this home.
Similar homes
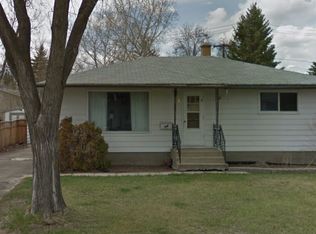
- C$369,9004 bd2 ba1.1k sqft50 Stewart AVENUE, Regina, SK S4R 4M4For Sale
 MLS ID #SK047958, Solomon Dreger, Boyes Group Realty Inc.. Saskatchewan REALTORS® Association
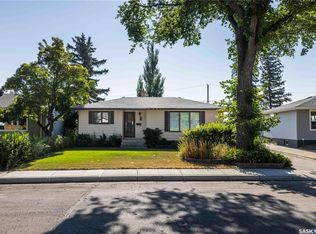
 - C$379,9004 bd2 ba1k sqft46 Cooper CRESCENT, Regina, SK S4R 4J7For Sale
 MLS ID #SK047850, Caitlyn Shamaya, Realty Executives Diversified Realty. Saskatchewan REALTORS® Association
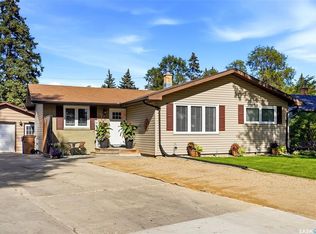
 - C$379,0003 bd2 ba1k sqft3116 3rd AVENUE N, Regina, SK S4R 0W6For Sale
 MLS ID #SK047847, Craik Wotherspoon, Realtyone Real Estate Services Inc.. Saskatchewan REALTORS® Association
 - C$369,9004 bd2 ba1.4k sqft903 Rowell CRESCENT N, Regina, SK S4X 2A5For Sale
 MLS ID #SK048016, Kaitlin Brown, Coldwell Banker Local Realty. Saskatchewan REALTORS® Association
