Location, location, location; Very well maintained three bedroom, two bath family home situated across the street from a passive park; open floorplan kitchen/dining/living rooms; basement developed with family room, full bath and two dens; numerous items have been upgraded including freshly painted interior, windows, furnace, shingles on North half of roof; underground sprinklers front and back; nicely landscaped & fenced backyard with turf, lawn, garden boxes, patio trees/shrubs, and two garden sheds. fridge, stove, washer, dryer, dishwasher, range hood, c/air, window coverings and existing surveyor's certificate included.
Conditional sale
C$329,900
158 PETERSMEYER STREET, Regina, SK S4R 8J3
3beds
2baths
1,055sqft
Single Family Residence
Built in 1983
4,356 Square Feet Lot
$-- Zestimate®
C$313/sqft
C$-- HOA
What's special
Freshly painted interiorTwo garden sheds
- 14 days
- 88
- 4
Zillow last checked:
Listing updated:
Listed by:
Cliff Iverson,
RE/MAX Crown Real Estate
Source: Saskatchewan REALTORS® Association,MLS®#: SK047872Originating MLS®#: Saskatchewan REALTORS® Association
Facts & features
Interior
Bedrooms & bathrooms
- Bedrooms: 3
- Bathrooms: 2
Primary bedroom
- Features: Room Floor: Carpet
- Level: Main
- Area: 138 Square Feet
- Dimensions: 12x11.6
Bedroom
- Features: Room Floor: Carpet
- Level: Main
- Area: 75.83 Square Feet
- Dimensions: 10x7.7
Bedroom
- Features: Room Floor: Carpet
- Level: Main
- Area: 99 Square Feet
- Dimensions: 11x9
Other
- Features: Room Floor: Linoleum
- Level: Main
Other
- Features: Room Floor: Linoleum
- Level: Basement
Den
- Features: Room Floor: Carpet
- Level: Basement
- Area: 100 Square Feet
- Dimensions: 10x10
Den
- Features: Room Floor: Vinyl Plank
- Level: Basement
- Area: 125.42 Square Feet
- Dimensions: 11.8x10.9
Family room
- Features: Room Floor: Carpet
- Level: Basement
- Area: 337.79 Square Feet
- Dimensions: 20.2x16.9
Kitchen
- Features: Room Floor: Vinyl Plank
- Level: Main
- Area: 76 Square Feet
- Dimensions: 9.6x8
Living room
- Features: Room Floor: Carpet
- Level: Main
- Area: 163.33 Square Feet
- Dimensions: 14x11.8
Heating
- Forced Air, Natural Gas
Cooling
- Central Air
Appliances
- Included: Water Heater Rented, Gas Water Heater, Water Softener, Dishwasher Built In, Dryer, Refrigerator, Exhaust Fan, Stove, Washer
Features
- Central Vac (R.I.)
- Windows: Window Treatments
- Basement: Full,Finished,Concrete
- Has fireplace: No
Interior area
- Total structure area: 1,055
- Total interior livable area: 1,055 sqft
Property
Parking
- Total spaces: 2
- Parking features: No Garage, Parking Spaces, Concrete Driveway
- Has uncovered spaces: Yes
Features
- Patio & porch: Patio
- Exterior features: Garden, Lawn Back, Lawn Front
- Fencing: Fenced
Lot
- Size: 4,356 Square Feet
- Features: Irregular Lot, Trees/Shrubs, Underground Sprinkler
Details
- Additional structures: Shed(s)
Construction
Type & style
- Home type: SingleFamily
- Architectural style: Bungalow
- Property subtype: Single Family Residence
Materials
- Stucco
- Roof: Asphalt
Condition
- Year built: 1983
Community & HOA
Community
- Subdivision: Engelwood
Location
- Region: Regina
Financial & listing details
- Price per square foot: C$313/sqft
- Annual tax amount: C$3,523
- Date on market: 9/9/2026
- Ownership: Freehold
Price history
| Date | Event | Price |
|---|---|---|
| 9/9/2026 | Listed for sale | C$329,900C$313/sqft |
Source: Saskatchewan REALTORS® Association #SK047872 Report a problem | ||
Public tax history
Tax history is unavailable.
Climate risks
Neighborhood: Argyle Parl
Nearby schools
GreatSchools rating
No schools nearby
We couldn't find any schools near this home.

Similar homes
- C$309,9005 bd2 ba1k sqft87 Vernon CRESCENT, Regina, SK S4R 7S8For Sale
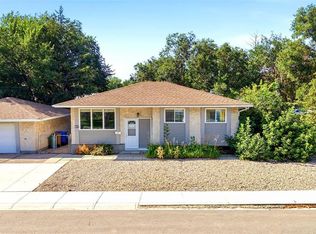 MLS ID #SK048358, Jenilee Dell, Royal LePage Next Level. Saskatchewan REALTORS® Association
 - C$349,9003 bd3 ba1k sqft39 Kennedy CRESCENT, Regina, SK S4R 6G3For Sale
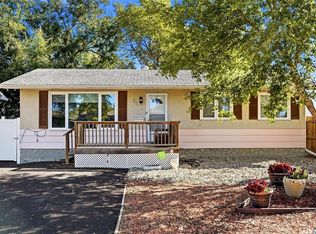 MLS ID #SK048780, Jason Clermont Realty P.C. Ltd, JC Realty Regina. Saskatchewan REALTORS® Association
 - C$335,0004 bd3 ba1.1k sqft195 Wells STREET, Regina, SK S4R 5Z6For Sale
 MLS ID #SK048346, Kara Olson, Century 21 Dome Realty Inc.. Saskatchewan REALTORS® Association
 - C$274,9005 bd2 ba924 sqft154 Sangster BOULEVARD, Regina, SK S4R 6L5For Sale
 MLS ID #SK048936, Rob Pederson, Realtyone Real Estate Services Inc.. Saskatchewan REALTORS® Association
