Recently updated 4 bdrm 964 sq st bungalow and a low traffic location in a central location to all amenities and to downtown. Upgrades and features include, renovated bathroom, PVC windows, new flooring, doors, paint trim, Kitchen cabinets countertop sink and taps, garden door to deck, lights, switches, plugs, high efficient water heater and a high efficiency furnace approx four years old.. Larger then average lot with renovated deck floor, mostly fully fenced and lots of room to build a garage. This property has good street appeal and ready to move in.
Active
C$124,900
534 Hamilton Street, Regina, SK S4V 1A8
4beds
1baths
964sqft
Single Family Residence
Built in 1954
5,305 Square Feet Lot
$-- Zestimate®
C$130/sqft
C$-- HOA
What's special
Renovated bathroomPvc windowsNew flooringGarden door to deckRenovated deck floorGood street appeal
- 9 hours
- 11
- 1
Zillow last checked:
Listing updated:
Listed by:
Raymond Gartner,
Century 21 Dome Realty Inc.
Source: Saskatchewan REALTORS® Association,MLS®#: SK052703Originating MLS®#: Saskatchewan REALTORS Association
Facts & features
Interior
Bedrooms & bathrooms
- Bedrooms: 4
- Bathrooms: 1
Bedroom
- Description: Flooring: Laminate
- Level: Main
- Dimensions: 13.10 x 10.30
Bedroom
- Description: Flooring: Laminate
- Level: Main
- Dimensions: 10.30 x 6.50
Bedroom
- Description: Flooring: Laminate
- Level: Main
- Dimensions: 12.11 x 7.80
Bedroom
- Description: Flooring: Laminate
- Level: Main
- Dimensions: 9.10 x 7.11
Bathroom
- Description: Flooring: Linoleum
- Features: Four Piece Bathroom
- Level: Main
- Dimensions: 7.30 x 5.00
Kitchen
- Description: Flooring: Linoleum
- Level: Main
- Dimensions: 10.10 x 10.20
Laundry
- Description: Flooring: Linoleum
- Level: Main
- Dimensions: 7.11 x 7.00
Living room
- Description: Flooring: Laminate
- Level: Main
- Dimensions: 17.80 x 10.30
Heating
- Forced Air, Natural Gas
Appliances
- Included: Gas Water Heater
Features
- Basement: Crawl Space
- Has fireplace: No
Interior area
- Total interior livable area: 964 sqft
Property
Parking
- Total spaces: 1
- Parking features: No Garage, Other
- Details: Other,
Features
- Patio & porch: Deck
- Fencing: Fenced
Lot
- Size: 5,305 Square Feet
- Features: Rectangular, Rectangular Lot, Back Yard, Front Yard, Trees
Details
- Additional structures: Shed(s)
Construction
Type & style
- Home type: SingleFamily
- Architectural style: Bungalow
- Property subtype: Single Family Residence
Materials
- Stucco, Vinyl Siding, Wood Frame
- Foundation: Concrete Perimeter
- Roof: Asphalt,Tar/Gravel
Condition
- Year built: 1954
Community & HOA
Community
- Subdivision: Highland Park
Location
- Region: Regina
Financial & listing details
- Price per square foot: C$130/sqft
- Annual tax amount: C$1,533
- Date on market: 11/5/2026
- Ownership: Freehold
Price history
| Date | Event | Price |
|---|---|---|
| 11/5/2026 | Listed for sale | C$124,900+92.2%C$130/sqft |
Source: Saskatchewan REALTORS® Association #SK052703 Report a problem | ||
| 2/26/2021 | Listing removed | -- |
Source: Saskatchewan REALTORS® Association Report a problem | ||
| 2/24/2021 | Listed for sale | C$65,000C$67/sqft |
Source: Century 21 Dome Realty Inc. #SK842353 Report a problem | ||
Public tax history
Tax history is unavailable.
Climate risks
Neighborhood: Northeast
Nearby schools
GreatSchools rating
No schools nearby
We couldn't find any schools near this home.
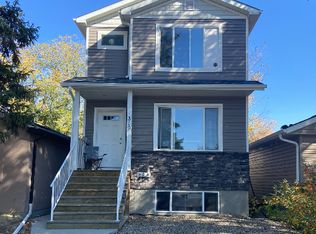
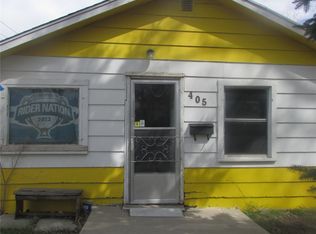
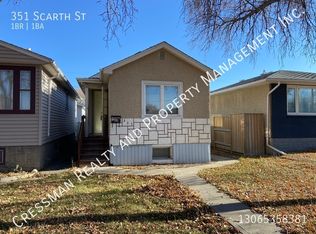
Similar homes
- C$159,9003 bd2 ba861 sqft828 Montague Street, Regina, SK S4T 3H2For Sale
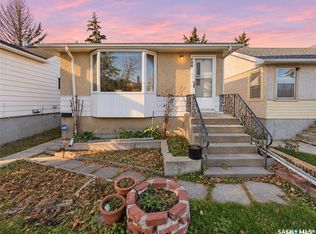 MLS ID #SK052569, Brendan Thibault, Century 21 Dome Realty Inc.. Saskatchewan REALTORS® Association
- C$144,8003 bd1 ba690 sqft2037 Reynolds Street, Regina, SK S4N 3M9For Sale
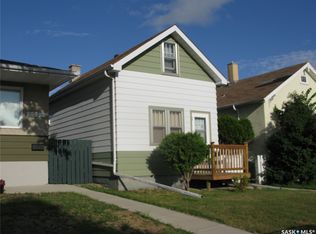 MLS ID #SK052693, William A Soloduk, Homelife Crawford Realty. Saskatchewan REALTORS® Association
- C$125,0006 bd2 ba1.3k sqft1175 Rae Street, Regina, SK S4T 2B9For Sale
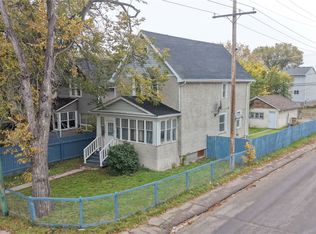 MLS ID #SK051027, Justus Smith, RE/MAX Crown Real Estate. Saskatchewan REALTORS® Association
- C$124,9002 bd1 ba584 sqft558 OSLER Street, Regina, SK S4R 1W1For Sale
 MLS ID #SK045120, Douglas Mackenzie, RE/MAX Crown Real Estate. Saskatchewan REALTORS® Association
