Welcome to 5003 Primrose Lane, a darling bungalow with the kind of warmth that makes you feel at home the moment you step inside! A lovely location close to parks, everyday amenities and schools including Winston Knoll, St. Bernadette and Henry Janzen, this home has space to suit all kinds of next chapters, from a first home to a place to settle into and stay awhile. The living room makes a wonderful first impression with beautiful hardwood floors, vaulted ceilings and natural light pouring in. It’s bright and welcoming, with just the right amount of space to gather with friends or curl up for a quiet night in. The kitchen has well maintained cabinets and countertops, stainless steel appliances and plenty of counter space make it as practical as it is inviting. Just off the dining area, garden doors open onto a generous-sized deck with a natural gas BBQ hookup. Picture summer dinners outside, a few friends around the table and no one having to run out for propane! The yard gives your fur babies room to play without giving you too much to maintain. The main floor also offers two bedrooms and a four-piece bathroom. The primary bedroom has its own walk-in closet and three-piece ensuite, giving you a comfortable little retreat at the end of the day. Head downstairs and the cozy feeling continues. The recreation room’s gas fireplace is ready for movie marathons and chilly evenings, while an additional bedroom and three-piece bathroom offer more room for guests or family. There’s also a den with plenty of possibilities: make it a reading nook, home office, workout space or whatever fits your life best. Bright upstairs, cozy downstairs and lovely all the way through, 5003 Primrose Lane is ready to welcome you home!
Active under contract
C$430,000
5003 Primrose Lane, Regina, SK S4X 4M7
3beds
3baths
1,072sqft
Single Family Residence
Built in 1997
-- sqft lot
$-- Zestimate®
C$401/sqft
C$-- HOA
What's special
Beautiful hardwood floorsVaulted ceilingsNatural light pouring inStainless steel appliancesNatural gas bbq hookupBright upstairs cozy downstairs
- 3 days
- 26
- 0
Zillow last checked:
Listing updated:
Listed by:
Anna Larsen,
Boyes Group Realty Inc.
Source: Saskatchewan REALTORS® Association,MLS®#: SK049756Originating MLS®#: Saskatchewan REALTORS Association
Facts & features
Interior
Bedrooms & bathrooms
- Bedrooms: 3
- Bathrooms: 3
Primary bedroom
- Description: Flooring: Carpet
- Level: Main
- Dimensions: 12.90 x 9.11
Bedroom
- Description: Flooring: Carpet
- Level: Main
- Dimensions: 10.00 x 9.70
Bedroom
- Description: Flooring: Carpet
- Level: Basement
Bathroom
- Description: Flooring: Vinyl
- Features: Four Piece Bathroom
- Level: Main
- Dimensions: 4.11 x 7.90
Other
- Description: Flooring: Vinyl
- Features: Three Piece Bathroom
- Level: Main
- Dimensions: 5.00 x 7.90
Bathroom
- Description: Flooring: Vinyl
- Features: Three Piece Bathroom
- Level: Basement
Den
- Description: Flooring: Laminate
- Level: Basement
Dining room
- Description: Flooring: Vinyl
- Level: Main
- Dimensions: 10.80 x 10.00
Kitchen
- Description: Flooring: Vinyl
- Level: Main
- Dimensions: 5.11 x 8.80
Living room
- Level: Main
- Dimensions: 11.10 x 12.50
Recreation
- Description: Flooring: Carpet
- Level: Basement
- Dimensions: 14.60 x 14.10
Heating
- Forced Air, Natural Gas
Cooling
- Central Air
Appliances
- Included: Gas Water Heater, Dryer, Dishwasher, Refrigerator, Stove, Washer
Features
- Central Vacuum, Window Treatments
- Windows: Window Treatments
- Basement: Full,Finished
- Number of fireplaces: 1
- Fireplace features: Gas
Interior area
- Total interior livable area: 1,072 sqft
Property
Parking
- Total spaces: 2
- Parking features: Attached, Driveway, One Car Garage, Garage Door Opener
- Attached garage spaces: 1
- Has uncovered spaces: Yes
- Details: Single Drive,
Features
- Patio & porch: Deck
- Fencing: Fenced
Lot
- Features: Corner Lot, Trees
Construction
Type & style
- Home type: SingleFamily
- Architectural style: Bungalow
- Property subtype: Single Family Residence
Materials
- Vinyl Siding, Wood Frame
- Foundation: Concrete Perimeter
- Roof: Asphalt,Shingle
Condition
- Year built: 1997
Community & HOA
Community
- Subdivision: Garden Ridge
Location
- Region: Regina
Financial & listing details
- Price per square foot: C$401/sqft
- Annual tax amount: C$4,842
- Date on market: 9/29/2026
- Ownership: Freehold
Price history
| Date | Event | Price |
|---|---|---|
| 9/30/2026 | Contingent | C$430,000C$401/sqft |
Source: Saskatchewan REALTORS® Association #SK049756 Report a problem | ||
| 9/29/2026 | Listed for sale | C$430,000C$401/sqft |
Source: Saskatchewan REALTORS® Association #SK049756 Report a problem | ||
Public tax history
Tax history is unavailable.
Climate risks
Neighborhood: Walsh Acres
Nearby schools
GreatSchools rating
No schools nearby
We couldn't find any schools near this home.


Similar homes
- C$417,9003 bd2 ba1k sqft1024 Snowberry Way N, Regina, SK S4X 4N8For Sale
 MLS ID #SK050117, Aideen Zareh, eXp Realty. Saskatchewan REALTORS® Association
 - C$389,9004 bd2 ba1.2k sqft147 Rink Avenue, Regina, SK S4R 5W2For Sale
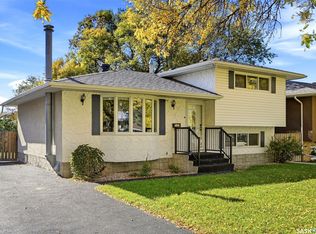 MLS ID #SK049845, Brin Werrett, Coldwell Banker Local Realty. Saskatchewan REALTORS® Association
 - C$449,9004 bd4 ba1.3k sqft1137 Jurasin Street N, Regina, SK S4X 0K1For Sale
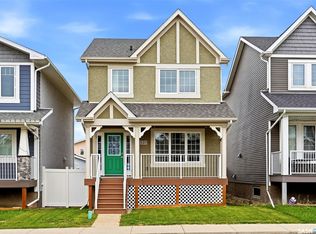 MLS ID #SK049891, Keith Britton, 2 Percent Realty Refined Inc.. Saskatchewan REALTORS® Association
 - C$389,9994 bd3 ba1k sqft147 Fuhrmann Crescent, Regina, SK S4R 7W2For Sale
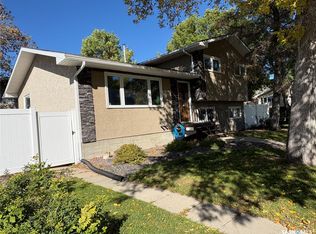 MLS ID #SK049681, Francesca Copeman, Century 21 Able Realty. Saskatchewan REALTORS® Association
