Welcome to 305 Hanley Crescent, tucked away on a quiet crescent in the established Normanview neighbourhood, where mature trees cascade over the streets and parks, schools, shopping and everyday amenities are all within easy reach. Offering approximately 1,909 sq. ft., this 5-bedroom plus office, 3-bathroom home offers plenty of space, a flexible floor plan and an opportunity for its next owner to bring their vision and make it their own. The main level begins with a spacious front living room, along with an office, kitchen and dining area. A few steps down, the sunken family room features a natural gas fireplace and opens to a 3-season sunroom overlooking the backyard. This level also offers an additional bedroom, 2-piece bathroom and a large front foyer. Upstairs are three bedrooms, including the primary bedroom with a walk-in closet and private 2-piece ensuite, as well as a separate 4-piece bathroom serving the secondary bedrooms. Downstairs, you'll find one additional bedroom, with a window that does not meet current egress requirements, along with a rec room, mechanical area and laundry. With some modification, laundry could also be relocated back to the main floor. The large, fully fenced backyard gives you plenty of room to enjoy the warmer months, with mature trees, patio space, underground sprinklers, a shed and an 18' above-ground pool that will remain. An oversized double detached garage and additional parking are also found on the property. Other features include a high-efficiency furnace, central air conditioning, triple-pane windows, central vacuum and natural gas BBQ hookup. The fridge and dishwasher were replaced in '16. With a substantial footprint, five bedrooms, multiple living spaces and a spacious yard in a mature Regina neighbourhood, this is a home with plenty of room to reimagine, personalize and create something that suits you.
Active
C$349,900
305 Hanley CRESCENT, Regina, SK S4R 5A9
5beds
3baths
1,909sqft
Single Family Residence
Built in 1969
6,952 Square Feet Lot
$-- Zestimate®
C$183/sqft
C$-- HOA
What's special
Kitchen and dining areaSunken family roomNatural gas fireplaceLarge front foyerLarge fully fenced backyardMature treesPatio space
- 22 hours |
- 23 |
- 1 |
Zillow last checked:
Listing updated:
Listed by:
Shayla Ackerman,
Royal LePage Saskatoon Real Estate
Source: Saskatchewan REALTORS® Association,MLS®#: SK046152Originating MLS®#: Saskatchewan REALTORS® Association
Facts & features
Interior
Bedrooms & bathrooms
- Bedrooms: 5
- Bathrooms: 3
Bedroom
- Features: Room Floor: Linoleum
- Level: Main
- Area: 205.19 Square Feet
- Dimensions: 9.93x12.03
Bedroom
- Features: Room Floor: Carpet
- Level: Second
- Area: 102.8 Square Feet
- Dimensions: 9.5x10.11
Bedroom
- Features: Room Floor: Hardwood
- Level: Second
- Area: 142.5 Square Feet
- Dimensions: 10.0x14.3
Bedroom
- Features: Room Floor: Carpet
- Level: Second
- Area: 171.89 Square Feet
- Dimensions: 11.4x15.2
Bedroom
- Features: Room Floor: Carpet
- Level: Basement
- Area: 252 Square Feet
- Dimensions: 8.96x15.09
Other
- Features: Room Floor: Laminate
- Level: Main
Other
- Features: Room Floor: Linoleum
- Level: Second
Other
- Features: Room Floor: Linoleum
- Level: Second
Dining room
- Level: Main
Family room
- Features: Room Floor: Carpet
- Level: Main
- Area: 310.33 Square Feet
- Dimensions: 19.76x12.03
Kitchen
- Features: Room Floor: Linoleum
- Level: Main
- Area: 181.73 Square Feet
- Dimensions: 11.11x15.3
Laundry
- Features: Room Floor: Concrete
- Level: Basement
Living room
- Features: Room Floor: Laminate
- Level: Main
- Area: 289.88 Square Feet
- Dimensions: 14.1x20.7
Office
- Level: Main
- Area: 115.16 Square Feet
- Dimensions: 8.7x13.5
Recreation room
- Features: Room Floor: Carpet
- Level: Basement
- Area: 290.94 Square Feet
- Dimensions: 20.45x12.03
Sun room
- Features: Room Floor: Carpet
- Level: Main
- Area: 246.46 Square Feet
- Dimensions: 13.39x9.74
Heating
- Forced Air, Natural Gas
Appliances
- Included: Water Heater Rented, Gas Water Heater, Water Softener, Dishwasher Built In, Dryer, Refrigerator, Microwave Hood Fan, Stove, Washer
Features
- T.V. Mounts, Central Vac Attached, Central Vac Attachments
- Windows: Window Treatments
- Basement: Full,Finished,Concrete
- Number of fireplaces: 1
- Fireplace features: Gas
Interior area
- Total structure area: 1,909
- Total interior livable area: 1,909 sqft
Video & virtual tour
Property
Parking
- Total spaces: 5
- Parking features: 2 Car Detached, Garage Door Opnr/Control(S), Rubber Pavement
- Garage spaces: 2
- Details: Parking Size: 24.0x22.0
Features
- Levels: 2 Storey Split
- Stories: 2
- Exterior features: Lawn Back, Lawn Front
- Pool features: Outdoor Pool
- Fencing: Fenced
Lot
- Size: 6,952 Square Feet
- Features: Rectangular Lot, Trees/Shrubs
Details
- Additional structures: Shed(s)
Construction
Type & style
- Home type: SingleFamily
- Property subtype: Single Family Residence
Materials
- Brick, Siding, Stucco
- Roof: Asphalt
Condition
- Year built: 1969
Community & HOA
Community
- Security: Alarm Sys Owned
- Subdivision: Normanview
Location
- Region: Regina
Financial & listing details
- Price per square foot: C$183/sqft
- Annual tax amount: C$4,617
- Date on market: 8/21/2026
- Ownership: Freehold
Price history
| Date | Event | Price |
|---|---|---|
| 8/21/2026 | Listed for sale | C$349,900C$183/sqft |
Source: Saskatchewan REALTORS® Association #SK046152 Report a problem | ||
Public tax history
Tax history is unavailable.
Climate risks
Neighborhood: Normanview
Nearby schools
GreatSchools rating
No schools nearby
We couldn't find any schools near this home.
- C$--3 bd1 ba-- sqft11 Krivel Cres #1138513, Regina, SK S4R5C6Off Market
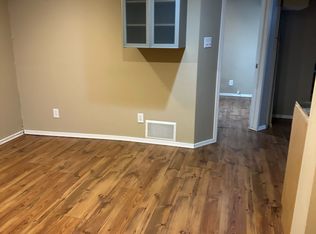
- C$--2 bd1 ba-- sqft11 Krivel Cres #1471967, Regina, SK S4R5C6Off Market
- C$--3 bd1 ba-- sqft11 Krivel Cres, Regina, SK S4R5C6Off Market
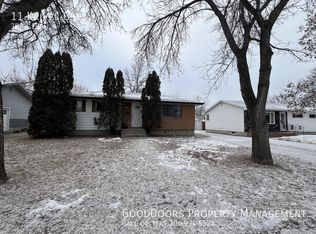
- C$--2 bd1 ba-- sqft11 Krivel Cres #B, Regina, SK S4R5C6Off Market
- C$--2 bd3 ba-- sqft383 N Pickard Way, Regina, SK S4R1B6Off Market
- C$275,0004 bd2 ba1.4k sqft103 Matheson Cres, Regina, SK S4R5C3For Sale
- C$405,0003 bd2 ba1.3k sqft60 Krivel Cres, Regina, SK S4R5C5For Sale
- C$443,5004 bd3 ba1.3k sqft122 Edenwold Cres, Regina, SK S4R8A3For Sale
Similar homes
- C$349,5005 bd2 ba1k sqft986 Rowell CRESCENT N, Regina, SK S4X 2A6For Sale
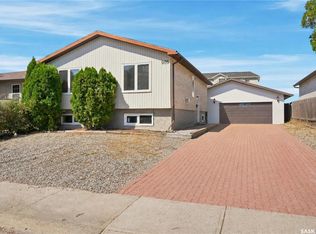 MLS ID #SK046373, Justin Odishaw, C&C REALTY. Saskatchewan REALTORS® Association
 - C$365,0005 bd2 ba1k sqft202 McCannel STREET, Regina, SK S4R 3V1For Sale
 MLS ID #SK046231, Pat Sirois, RE/MAX Crown Real Estate. Saskatchewan REALTORS® Association
 - C$315,0003 bd2 ba1k sqft30 Probe STREET, Regina, SK S4R 4V1For Sale
 MLS ID #SK045993, Jonathan Claggett, Century 21 Dome Realty Inc.. Saskatchewan REALTORS® Association
 - C$400,0005 bd2 ba1.1k sqft60 Gale STREET, Regina, SK S4R 4E1For Sale
 MLS ID #SK046183, Curtus Collins, RE/MAX Crown Real Estate. Saskatchewan REALTORS® Association
 - C$349,9004 bd3 ba1k sqft51 Martinac CRESCENT, Regina, SK S4X 1R5For SaleMLS ID #SK045103, Marina Cain, Realty Executives Diversified Realty. Saskatchewan REALTORS® Association
- C$350,0004 bd3 ba1.1k sqft195 Wells STREET, Regina, SK S4R 5Z6For SaleMLS ID #SK045080, Darya Pfund, Easy List Realty. Saskatchewan REALTORS® Association
- C$349,9003 bd2 ba1.1k sqft1431 Southam STREET, Regina, SK S4T 6X6For SaleMLS ID #SK045511, Paul Woldu, eXp Realty. Saskatchewan REALTORS® Association
- C$449,9005 bd4 ba1.4k sqft48 French CRESCENT, Regina, SK S4R 6N4For SaleMLS ID #SK046079, Shayla Ackerman, Royal LePage Saskatoon Real Estate. Saskatchewan REALTORS® Association
- C$324,9004 bd3 ba1.1k sqft65 McCaul CRESCENT, Regina, SK S4R 3X3For SaleMLS ID #SK045448, Chad Ehman, Royal LePage Next Level. Saskatchewan REALTORS® Association
- C$374,0003 bd2 ba960 sqft310 Garnet STREET, Regina, SK S4R 3J1For SaleMLS ID #SK046126, Dale Srochenski, Homelife Crawford Realty. Saskatchewan REALTORS® Association
- C$309,0004 bd3 ba1.5k sqft195 Forsyth CRESCENT, Regina, SK S4R 5L8For SaleMLS ID #SK044453, Glen Boehme, C&C REALTY. Saskatchewan REALTORS® Association
- C$319,9003 bd2 ba1.5k sqft83 FUHRMANN CRESCENT, Regina, SK S4R 5A4For SaleMLS ID #SK041592, Cliff Iverson, RE/MAX Crown Real Estate. Saskatchewan REALTORS® Association
- C$439,9004 bd3 ba1.2k sqft314 Howe PLACE, Regina, SK S4R 8M5For SaleMLS ID #SK046172, Keith Britton, 2 Percent Realty Refined Inc.. Saskatchewan REALTORS® Association
- C$329,9003 bd3 ba1.1k sqft6142 7th AVENUE N, Regina, SK S4T 7G8For SaleMLS ID #SK044779, Chad Ehman, Royal LePage Next Level. Saskatchewan REALTORS® Association
- C$299,9004 bd2 ba1.5k sqft347 Trudelle CRESCENT, Regina, SK S4T 6X1For SaleMLS ID #SK045585, Jessica Stevenson, Realty Executives Diversified Realty. Saskatchewan REALTORS® Association
- C$394,9003 bd3 ba1.7k sqft155 WELLS STREET, Regina, SK S4R 5Z5For SaleMLS ID #SK044891, Keith Larson, RE/MAX Crown Real Estate. Saskatchewan REALTORS® Association
- C$449,9004 bd3 ba1.2k sqft5907 Hague CRESCENT, Regina, SK S4X 3K6For SaleMLS ID #SK046127, Heather Markus, eXp Realty. Saskatchewan REALTORS® Association
- C$275,0004 bd2 ba1.4k sqft103 Matheson CRESCENT, Regina, SK S4R 5C3For SaleMLS ID #SK039963, Raymond Gartner, Century 21 Dome Realty Inc.. Saskatchewan REALTORS® Association
- C$319,9005 bd2 ba1.6k sqft203 Argyle STREET, Regina, SK S4R 4C5For SaleMLS ID #SK041900, Keith Bartlett, Sutton Group - Results Realty. Saskatchewan REALTORS® Association
- C$325,0004 bd2 ba976 sqft1063 Dorothy St, Regina, SK S4X 1E8For SaleCentury 21 Canada
