Charming Updated Home on a Massive Lot in Davidson!
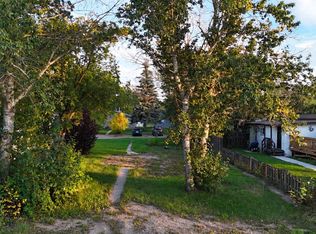
Welcome to 1110 Railway Street, a beautifully updated 3-bedroom, 2-bathroom home situated on an impressive 120’ x 130’ lot surrounded by mature trees. With its generous lot size and potential for future mixed-use opportunities, this property offers plenty of possibilities for homeowners and investors alike.
Inside, you’ll find a bright and refreshed interior featuring a renovated kitchen, new PVC windows, updated flooring, and fresh paint throughout. The spacious primary bedroom occupies the second floor, creating a private retreat complete with its own bathroom.
Outside, enjoy an expansive yard with plenty of room for children, pets, gardening, entertaining, or future possibilities. The property also features a double-car garage with a recently installed garage door.
Conveniently located just steps from the grocery Co-op and NAPA Auto Parts, with quick access to the highway, this home offers the space and comfort of small-town living while keeping everyday amenities close by.
Whether you’re looking for a family home, an investment, or a property with future potential, 1110 Railway Street is worth a look. Schedule your showing today!
Active
C$167,500
1110 Railway Street, Davidson, SK S0G 1A0
3beds
2baths
1,302sqft
Single Family Residence
Built in 1942
0.36 Acres Lot
$-- Zestimate®
C$129/sqft
C$-- HOA
What's special
Surrounded by mature treesBright and refreshed interiorRenovated kitchenNew pvc windowsUpdated flooringFresh paint throughoutSpacious primary bedroom
- 27 days
- 33
- 1
Zillow last checked:
Listing updated:
Listed by:
Shammi Achal,
eXp Realty
Source: Saskatchewan REALTORS® Association,MLS®#: SK047457Originating MLS®#: Saskatchewan REALTORS Association
Facts & features
Interior
Bedrooms & bathrooms
- Bedrooms: 3
- Bathrooms: 2
Bedroom
- Description: Flooring: Vinyl
- Level: Main
- Dimensions: 9.70 x 8.80
Bedroom
- Description: Flooring: Vinyl
- Level: Main
- Dimensions: 10.05 x 9.70
Bedroom
- Description: Flooring: Hardwood
- Level: Second
- Dimensions: 17.60 x 20.11
Bathroom
- Description: Flooring: Tile
- Features: Three Piece Bathroom
- Level: Main
- Dimensions: 5.80 x 6.40
Bathroom
- Description: Flooring: Hardwood
- Features: Three Piece Bathroom
- Level: Second
- Dimensions: 11.90 x 10.60
Foyer
- Description: Flooring: Linoleum
- Level: Main
- Dimensions: 7.50 x 11.20
Kitchen
- Description: Flooring: Vinyl
- Level: Main
- Dimensions: 9.80 x 12.10
Living room
- Description: Flooring: Vinyl
- Level: Main
- Dimensions: 19.30 x 12.11
Mud room
- Description: Flooring: Hardwood
- Level: Main
- Dimensions: 5.80 x 7.60
Heating
- Forced Air, Natural Gas
Appliances
- Included: Electric Water Heater, Gas Water Heater, Dishwasher, Microwave Hood Fan, Refrigerator, Stove, Washer
Features
- Basement: Block,Crawl Space,Unfinished,Sump Pump
Interior area
- Total interior livable area: 1,302 sqft
Property
Parking
- Total spaces: 4
- Parking features: Covered, Detached, Two Car Garage, Garage Door Opener
- Garage spaces: 2
- Details: ,
Features
- Patio & porch: Deck
- Fencing: Partial
Lot
- Size: 0.36 Acres
- Dimensions: 120.00 x 130
- Features: Rectangular, Rectangular Lot, Back Yard, Front Yard, Trees
Construction
Type & style
- Home type: SingleFamily
- Architectural style: One and One Half Story
- Property subtype: Single Family Residence
Materials
- Block, Concrete
- Roof: Asphalt,Shingle
Condition
- Year built: 1942
Community & HOA
Location
- Region: Davidson
Financial & listing details
- Price per square foot: C$129/sqft
- Annual tax amount: C$2,460
- Date on market: 9/3/2026
- Ownership: Freehold
Price history
| Date | Event | Price |
|---|---|---|
| 9/3/2026 | Listed for sale | C$167,500C$129/sqft |
Source: Saskatchewan REALTORS® Association #SK047457 Report a problem | ||
Public tax history
Tax history is unavailable.
Climate risks
Neighborhood: S0G
Nearby schools
GreatSchools rating
No schools nearby
We couldn't find any schools near this home.

Similar homes
- C$174,5002 bd2 ba809 sqft105 Ottawa Street, Davidson, SK S0G 1A0For Sale
 MLS ID #SK048454, Jocelyne G Petryshyn, RE/MAX Shoreline Realty. Saskatchewan REALTORS® Association
 - C$158,4002 bd1 ba693 sqft212 Garfield Street, Davidson, SK S0G 1A0For Sale
 MLS ID #SK037660, Jocelyne G Petryshyn, RE/MAX Shoreline Realty. Saskatchewan REALTORS® Association
 - C$199,9002 bd2 ba1.1k sqft330 Ferguson Street, Craik, SK S0G 0V0For Sale
 MLS ID #SK040481, Donna Paul, Royal LePage® Landmart. Saskatchewan REALTORS® Association
 - C$155,0005 bd2 ba1.2k sqft450 6th Street, Craik, SK S0G 0V0For Sale
 MLS ID #SK039693, Donna Paul, Royal LePage® Landmart. Saskatchewan REALTORS® Association
