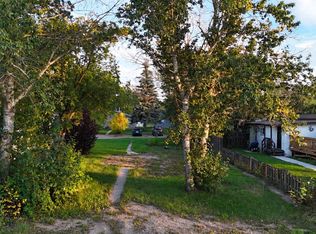
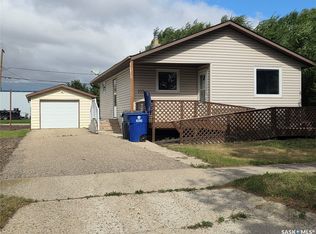
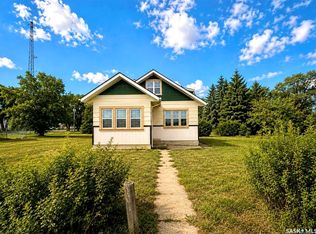
Electric fireplaceStorage shedLow maintenance yardGarden boxes
Country cottage vibe is a small quiet town located near the 48 highway for easy access to the city of Regina. Why not capture life at its best with a "one of a kind" property. Words cannot explain in full the feeling you get when stepping inside this 1983 Mobile home that has been modified/ updates in everyway. Kitchen is located at the front of the 1160 sq ft mobile. The table / chairs, bar stools and corner cabinet are included in the sale. Check out the industrial lighting that suites the ambience. Enjoy the living room with 2 sets of patio doors and an electric fireplace. The country vibe is comforting with pine lined ceiling and wood walls. 2 bedroom plus 1 den . This den (add on) is currently being used as a exercise room off the primary bedroom. This "add on" hosts lots of flex space to make is as you need. 1 newer patio doors with built in blinds leads to the back shed, and the other set of patio doors leads to a deck and hot tub. There is another addition on the south side that has loads of room for storage, freezer, and a door to the south side. Fall in love with the fenced (newly stained) , private , well treed yard that has 3 decks, a large patio with hot tub, and a unique back space with a heated work shop/ small garage (20' x 14') , a storage shed and over 200 patio blocks. Assets to include furnace , central air, softner, RO system, shingles , RV plug (30 amp), low maintenance yard, cheap taxes, garden boxes. This is the real retreat, bird sanctuary get away from the busy life kind of place.....check it our before this one disappears.
19 hours
|
5
|
1
|
Zillow last checked:
Listing updated:
Listed by:
Shannon L Dyke,
RE/MAX Blue Chip Realty
Source: Saskatchewan REALTORS® Association,MLS®#: SK043214Originating MLS®#: Saskatchewan REALTORS® Association
Facts & features
Interior
Bedrooms & bathrooms
Bedrooms: 2
Bathrooms: 1
Bedroom
Features: Room Floor: Vinyl Plank
Level: Main
Area: 94.81 Square Feet
Dimensions: 9'3x10'3
Bedroom
Level: Main
Area: 124.69 Square Feet
Dimensions: 11'1x11'3
Other
Features: Room Floor: Vinyl Plank
Level: Main
Area: 54.94 Square Feet
Dimensions: 7'8x7'2
Den
Features: Room Floor: Vinyl Plank
Level: Main
Area: 135.94 Square Feet
Dimensions: 11'3x12'1
Other
Features: Room Floor: Vinyl Plank
Level: Main
Area: 206.92 Square Feet
Dimensions: 15'11x13'0
Laundry
Features: Room Floor: Vinyl Plank
Level: Main
Area: 14.65 Square Feet
Dimensions: 3'1x4'9
Living room
Features: Room Floor: Vinyl Plank
Level: Main
Area: 253.5 Square Feet
Dimensions: 13'0x19'6
Office
Features: Room Floor: Vinyl Plank
Level: Main
Area: 103.42 Square Feet
Dimensions: 17'0x6'1
Heating
Forced Air, Natural Gas
Cooling
Central Air
Appliances
Included: Water Heater, Electric Water Heater, Water Softener, Dryer, Freezer, Refrigerator, Exhaust Fan, Microwave, Reverse Osmosis System, Stove, Washer
By pressing Contact Agent, you agree that the real estate professional identified above may call/text you about your search, which may involve use of automated means and pre-recorded/artificial voices. You don't need to consent as a condition of buying any property, goods, or services. Message/data rates may apply. You also agree to our Terms of Use. Zillow does not endorse any real estate professionals. We may share information about your recent and future site activity with your agent to help them understand what you're looking for in a home.
Price history
Date
Event
Price
7/21/2026
Listed for sale
C$175,000C$151/sqft
Source: Saskatchewan REALTORS® Association #SK043214Report a problem