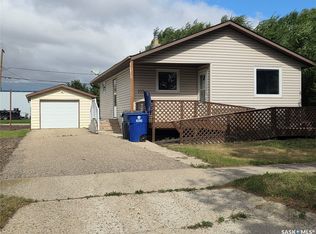
Welcome to this beautifully renovated starter home, perfectly situated on a spacious corner lot just one block off Davidson’s Main Street. Combining modern updates with small-town convenience, this home is ideal for first-time buyers, downsizers, or anyone looking for a turnkey property.
Step inside to discover a completely renovated interior featuring fresh finishes, new kitchen appliances, and a bright, welcoming atmosphere throughout. Outside, the corner lot provides added space, privacy, and curb appeal, while the single detached garage offers convenient parking and extra storage.
Enjoy the benefits of being within walking distance of local amenities, shops, and services, all while living in a quiet residential setting in the welcoming community of Davidson. Conveniently located between Regina and Saskatoon, Davidson offers small-town charm with easy access to major centres.
This move-in-ready home is a fantastic opportunity to own an affordable, fully updated property in a great location. Schedule your viewing today! We have a video tour available!
Active
C$158,400
212 Garfield Street, Davidson, SK S0G 1A0
2beds
1baths
693sqft
Single Family Residence
Built in 1943
5,662 Square Feet Lot
$-- Zestimate®
C$229/sqft
C$-- HOA
What's special
Beautifully renovated starter homeSpacious corner lotCompletely renovated interiorFresh finishesNew kitchen appliancesBright welcoming atmosphere throughoutFully updated property
- 134 days
- 7
- 0
Zillow last checked:
Listing updated:
Listed by:
Jocelyne G Petryshyn,
RE/MAX Shoreline Realty
Source: Saskatchewan REALTORS® Association,MLS®#: SK037660Originating MLS®#: Saskatchewan REALTORS Association
Facts & features
Interior
Bedrooms & bathrooms
- Bedrooms: 2
- Bathrooms: 1
Primary bedroom
- Description: Flooring: Vinyl
- Level: Main
- Dimensions: 10.30 x 9.40
Bedroom
- Description: Flooring: Vinyl
- Level: Main
- Dimensions: 7.90 x 8.30
Bathroom
- Description: Flooring: Vinyl
- Features: Four Piece Bathroom
- Level: Main
- Dimensions: 6.90 x 4.10
Kitchen
- Description: Flooring: Vinyl
- Features: Kitchen/Dining Combo
- Level: Main
- Dimensions: 11.40 x 11.30
Laundry
- Description: Flooring: Vinyl
- Level: Main
- Dimensions: 9.40 x 9.80
Living room
- Description: Flooring: Vinyl
- Level: Main
- Dimensions: 9.70 x 15.80
Other
- Description: Flooring: Concrete
- Level: Basement
- Dimensions: 18.30 x 13.00
Heating
- Forced Air, Natural Gas
Appliances
- Included: Gas Water Heater, Dryer, Dishwasher, Refrigerator, Stove, Washer
Features
- Kitchen Exhaust Fan, Window Treatments
- Windows: Window Treatments
- Basement: Partial,Unfinished,Sump Pump
- Number of fireplaces: 1
- Fireplace features: Electric
Interior area
- Total interior livable area: 693 sqft
Video & virtual tour
Property
Parking
- Total spaces: 4
- Parking features: Driveway, Detached, One Car Garage, Gravel, Garage Door Opener
- Garage spaces: 1
- Has uncovered spaces: Yes
- Details: Gravel Drive, Triple Drive,
Features
- Patio & porch: Deck
Lot
- Size: 5,662 Square Feet
- Dimensions: 44.00 x 131
- Features: Corner Lot, Rectangular, Rectangular Lot, Back Yard, Front Yard, Trees
Construction
Type & style
- Home type: SingleFamily
- Architectural style: Bungalow
- Property subtype: Single Family Residence
Materials
- Vinyl Siding, Wood Frame
- Foundation: Concrete Perimeter
- Roof: Asphalt,Shingle
Condition
- Year built: 1943
Community & HOA
Location
- Region: Davidson
Financial & listing details
- Price per square foot: C$229/sqft
- Annual tax amount: C$1,690
- Date on market: 5/29/2026
- Ownership: Freehold
Price history
| Date | Event | Price |
|---|---|---|
| 6/1/2026 | Listed for sale | C$158,400C$229/sqft |
Source: Saskatchewan REALTORS® Association #SK037660 Report a problem | ||
Public tax history
Tax history is unavailable.
Climate risks
Neighborhood: S0G
Nearby schools
GreatSchools rating
No schools nearby
We couldn't find any schools near this home.