Home with heart! Feel right at home in this functionally designed property overlooking the central park in the community of Davidson. Offering 3 bedrooms, 2 bathrooms and a renovated basement suite, this well-maintained home provides comfortable living space for buyers of all ages all the while having the ability for the basement suite to pay your mortgage. The main floor offers the convenience of having the essential spaces for everyday living all on one level, including laundry, bedrooms and living areas. Recent improvements include a renovated basement and stucco exterior, adding both style and functionality to the home. Situated on a mature corner lot, the outdoor space offers plenty of room to enjoy, along with a detached garage. With its welcoming layout, great location and thoughtful updates, this home is ready for its next chapter. Start packing—your new home awaits!
Active
C$239,500
110 Lincoln Street, Davidson, SK S0G 1A0
3beds
2baths
1,088sqft
Single Family Residence
Built in 1959
0.83 Acres Lot
$-- Zestimate®
C$220/sqft
C$-- HOA
What's special
Renovated basement suiteStucco exteriorMature corner lotDetached garageWelcoming layout
- 1 day
- 3
- 0
Zillow last checked:
Listing updated:
Listed by:
Jocelyne G Petryshyn,
RE/MAX Shoreline Realty,
Philip B Petryshyn,
RE/MAX Shoreline Realty
Source: Saskatchewan REALTORS® Association,MLS®#: SK050485Originating MLS®#: Saskatchewan REALTORS Association
Facts & features
Interior
Bedrooms & bathrooms
- Bedrooms: 3
- Bathrooms: 2
Primary bedroom
- Description: Flooring: Carpet
- Level: Main
- Dimensions: 12.70 x 10.00
Bedroom
- Description: Flooring: Carpet
- Level: Main
- Dimensions: 8.70 x 12.10
Bedroom
- Description: Flooring: Carpet
- Level: Basement
- Dimensions: 11.80 x 11.50
Bathroom
- Description: Flooring: Linoleum
- Features: Four Piece Bathroom
- Level: Main
- Dimensions: 8.80 x 5.60
Bathroom
- Description: Flooring: Linoleum
- Features: Three Piece Bathroom
- Level: Basement
- Dimensions: 6.60 x 5.50
Dining room
- Description: Flooring: Laminate
- Level: Main
- Dimensions: 7.10 x 12.80
Kitchen
- Description: Flooring: Laminate
- Level: Main
- Dimensions: 8.40 x 12.80
Laundry
- Description: Flooring: Laminate
- Level: Main
- Dimensions: 6.40 x 4.11
Living room
- Description: Flooring: Carpet
- Level: Main
- Dimensions: 12.10 x 18.10
Other
- Description: Flooring: Vinyl
- Level: Basement
- Dimensions: 11.11 x 9.00
Other
- Level: Basement
- Dimensions: 9.10 x 7.80
Recreation
- Description: Flooring: Vinyl
- Level: Basement
- Dimensions: 18.40 x 15.90
Utility room
- Description: Flooring: Concrete
- Level: Basement
- Dimensions: 12.80 x 15.20
Heating
- Forced Air, Natural Gas
Appliances
- Included: Gas Water Heater, Dryer, Dishwasher, Refrigerator, Stove, Washer
Features
- Kitchen Exhaust Fan, Window Treatments
- Windows: Window Treatments
- Basement: Full,Finished
Interior area
- Total interior livable area: 1,088 sqft
Property
Parking
- Total spaces: 1
- Parking features: Concrete, Driveway, Detached, One Car Garage, Garage Door Opener
- Garage spaces: 1
- Has uncovered spaces: Yes
- Details: Concrete Drive,
Lot
- Size: 0.83 Acres
- Dimensions: 66.00 x 132
- Features: Corner Lot, Back Yard, Front Yard, Trees
Construction
Type & style
- Home type: SingleFamily
- Architectural style: Bungalow
- Property subtype: Single Family Residence
Materials
- Stucco, Wood Frame
- Foundation: Concrete Perimeter
- Roof: Asphalt,Shingle
Condition
- Year built: 1959
Community & HOA
Location
- Region: Davidson
Financial & listing details
- Price per square foot: C$220/sqft
- Date on market: 10/6/2026
- Ownership: Freehold
Price history
| Date | Event | Price |
|---|---|---|
| 10/8/2026 | Listed for sale | C$239,500C$220/sqft |
Source: Saskatchewan REALTORS® Association #SK050485 Report a problem | ||
Public tax history
Tax history is unavailable.
Climate risks
Neighborhood: S0G
Nearby schools
GreatSchools rating
No schools nearby
We couldn't find any schools near this home.
Similar homes
- C$167,5003 bd2 ba1.3k sqft1110 Railway Street, Davidson, SK S0G 1A0For Sale
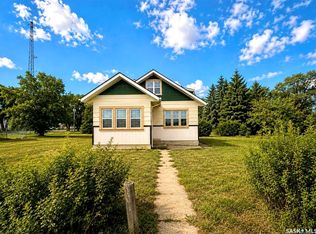 MLS ID #SK047457, Shammi Achal, eXp Realty. Saskatchewan REALTORS® Association
 - C$174,5002 bd2 ba809 sqft105 Ottawa Street, Davidson, SK S0G 1A0For Sale
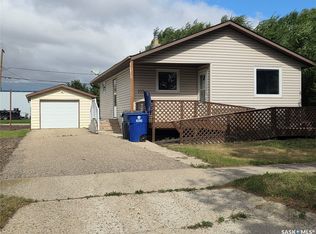 MLS ID #SK048454, Jocelyne G Petryshyn, RE/MAX Shoreline Realty. Saskatchewan REALTORS® Association
 - C$158,4002 bd1 ba693 sqft212 Garfield Street, Davidson, SK S0G 1A0For Sale
 MLS ID #SK037660, Jocelyne G Petryshyn, RE/MAX Shoreline Realty. Saskatchewan REALTORS® Association
 - C$199,9002 bd2 ba1.1k sqft330 Ferguson Street, Craik, SK S0G 0V0For Sale
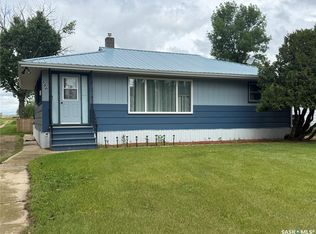 MLS ID #SK040481, Donna Paul, Royal LePage® Landmart. Saskatchewan REALTORS® Association
