Welcome to this charming 2-bedroom 2 bath home in Davidson, offering a great layout with comfortable and functional living spaces. The well-designed floor plan provides plenty of room for everyday living along with the fully finished basement, while the detached garage adds valuable parking, storage, or workspace. Whether you’re a first-time buyer, downsizing, or looking for an investment opportunity, this well-located home is a great opportunity to enjoy everything Davidson has to offer. Davidson is located an hour from Saskatoon, just over 2.5 hours to Regina both via a double lane highway! Call today and come see the benefits of small town living without sacrificing the services! We have a video tour available!
Active
C$174,500
105 Ottawa Street, Davidson, SK S0G 1A0
2beds
2baths
809sqft
Single Family Residence
Built in 1962
6,534 Square Feet Lot
$-- Zestimate®
C$216/sqft
C$-- HOA
What's special
Fully finished basement
- 21 days
- 10
- 0
Zillow last checked:
Listing updated:
Listed by:
Jocelyne G Petryshyn,
RE/MAX Shoreline Realty,
Philip B Petryshyn,
RE/MAX Shoreline Realty
Source: Saskatchewan REALTORS® Association,MLS®#: SK048454Originating MLS®#: Saskatchewan REALTORS Association
Facts & features
Interior
Bedrooms & bathrooms
- Bedrooms: 2
- Bathrooms: 2
Primary bedroom
- Description: Flooring: Laminate
- Level: Main
- Dimensions: 12.80 x 9.60
Bedroom
- Description: Flooring: Laminate
- Level: Main
- Dimensions: 12.70 x 9.10
Bathroom
- Description: Flooring: Vinyl
- Features: Three Piece Bathroom
- Level: Main
- Dimensions: 4.10 x 6.90
Bathroom
- Description: Flooring: Linoleum
- Features: Three Piece Bathroom
- Level: Basement
- Dimensions: 7.00 x 6.00
Kitchen
- Description: Flooring: Linoleum
- Features: Kitchen/Dining Combo
- Level: Main
- Dimensions: 10.11 x 11.10
Laundry
- Description: Flooring: Linoleum
- Level: Basement
- Dimensions: 6.70 x 10.11
Living room
- Description: Flooring: Laminate
- Level: Main
- Dimensions: 11.11 x 18.50
Other
- Description: Flooring: Linoleum
- Level: Basement
- Dimensions: 10.10 x 10.00
Recreation
- Description: Flooring: Linoleum
- Level: Basement
- Dimensions: 31.70 x 10.60
Utility room
- Description: Flooring: Concrete
- Level: Basement
- Dimensions: 3.11 x 6.00
Heating
- Forced Air, Natural Gas
Appliances
- Included: Gas Water Heater, Dryer, Refrigerator, Stove, Washer
Features
- Central Vacuum Rough-In, Kitchen Exhaust Fan
- Basement: Full,Finished
Interior area
- Total interior livable area: 809 sqft
Video & virtual tour
Property
Parking
- Total spaces: 3
- Parking features: Asphalt, Driveway, Detached, One Car Garage
- Garage spaces: 1
- Has uncovered spaces: Yes
- Details: Asphalt, Single Drive,
Lot
- Size: 6,534 Square Feet
- Dimensions: 50.00 x 131
- Features: Rectangular, Rectangular Lot, Back Yard, Front Yard, Trees
Details
- Additional structures: Shed(s)
Construction
Type & style
- Home type: SingleFamily
- Architectural style: Bungalow
- Property subtype: Single Family Residence
Materials
- Vinyl Siding, Wood Frame
- Foundation: Concrete Perimeter
- Roof: Asphalt,Shingle
Condition
- Year built: 1962
Community & HOA
Location
- Region: Davidson
Financial & listing details
- Price per square foot: C$216/sqft
- Annual tax amount: C$2,060
- Date on market: 9/14/2026
- Ownership: Freehold
Price history
| Date | Event | Price |
|---|---|---|
| 9/15/2026 | Listed for sale | C$174,500C$216/sqft |
Source: Saskatchewan REALTORS® Association #SK048454 Report a problem | ||
Public tax history
Tax history is unavailable.
Climate risks
Neighborhood: S0G
Nearby schools
GreatSchools rating
No schools nearby
We couldn't find any schools near this home.

Similar homes
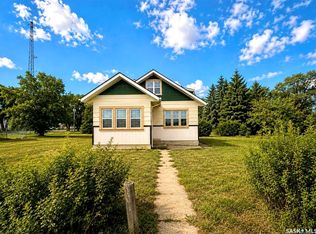
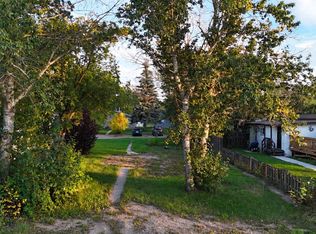
- C$158,4002 bd1 ba693 sqft212 Garfield Street, Davidson, SK S0G 1A0For Sale
 MLS ID #SK037660, Jocelyne G Petryshyn, RE/MAX Shoreline Realty. Saskatchewan REALTORS® Association
 - C$199,9002 bd2 ba1.1k sqft330 Ferguson Street, Craik, SK S0G 0V0For Sale
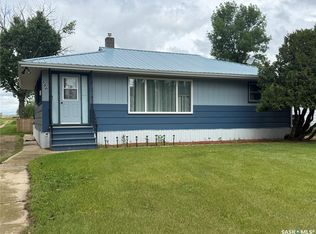 MLS ID #SK040481, Donna Paul, Royal LePage® Landmart. Saskatchewan REALTORS® Association
