Welcome home to this beautifully maintained 1,288 sq. ft. bungalow in Davidson, where comfortable family living meets an incredible backyard oasis! Offering 5 bedrooms and 3 bathrooms, this home has space for the whole family and plenty of room to enjoy the outdoors. Step inside to the beautiful hardwood flooring throughout the main floor. The spacious living room features a cozy wood-burning fireplace, creating the perfect gathering space for family and friends. The dining area is open to the kitchen and features patio doors leading directly to the backyard. The updated kitchen offers crisp white cabinetry, plenty of counter space, and a window overlooking the yard. Down the hall, you'll find three good-sized bedrooms, including a spacious primary bedroom with a private three-piece ensuite. A full bathroom with an oversized soaker tub. The fully finished basement adds even more living space with a large family room, two additional bedrooms, a three-piece bathroom, and plenty of storage. The impressive 24' x 28' oversized double attached garage offers direct entry into the home, along with both side and rear doors, providing excellent functionality and convenience. Step outside and discover the true highlight of this property! The beautifully maintained 9,820 sq. ft. backyard is your private oasis, featuring a deck perfect for entertaining, an included natural gas BBQ, a storage shed, additional two-car parking, underground sprinklers in the front yard, and plenty of grassy space for kids, pets, and outdoor activities. Additional updates and features include newer windows, shingles (2020), hardwood flooring (2022), main floor laundry, central air conditioning, and a Generac generator. With its spacious layout, fantastic garage, numerous updates, and exceptional outdoor space, this Davidson bungalow offers the perfect combination of comfort, functionality, and lifestyle. This is a perfect home, looking for the next perfect owner to call it home for years to come!
Active
C$274,800
409 Herman Crescent, Davidson, SK S0G 1A0
5beds
3baths
1,288sqft
Single Family Residence
Built in 1980
9,840 Square Feet Lot
$-- Zestimate®
C$213/sqft
C$-- HOA
What's special
Cozy wood-burning fireplaceUpdated kitchenCrisp white cabinetryWindow overlooking the yardPlenty of storageDeck perfect for entertainingIncluded natural gas bbq
- 1 day
- 31
- 0
Zillow last checked:
Listing updated:
Listed by:
Jeff Campbell,
eXp Realty
Source: Saskatchewan REALTORS® Association,MLS®#: SK049709Originating MLS®#: Saskatchewan REALTORS Association
Facts & features
Interior
Bedrooms & bathrooms
- Bedrooms: 5
- Bathrooms: 3
Primary bedroom
- Description: Flooring: Plank,Vinyl
- Level: Main
- Dimensions: 11.60 x 14.40
Bedroom
- Description: Flooring: Plank,Vinyl
- Level: Main
- Dimensions: 9.00 x 8.10
Bedroom
- Description: Flooring: Plank,Vinyl
- Level: Main
- Dimensions: 7.60 x 10.00
Bedroom
- Description: Flooring: Carpet
- Level: Basement
- Dimensions: 14.00 x 11.00
Bedroom
- Description: Flooring: Carpet
- Level: Basement
- Dimensions: 12.00 x 11.00
Other
- Description: Flooring: Linoleum
- Features: Three Piece Bathroom
- Level: Main
- Dimensions: 8.30 x 5.00
Other
- Description: Flooring: Linoleum
- Features: Three Piece Bathroom
- Level: Main
- Dimensions: 8.20 x 8.70
Bathroom
- Description: Flooring: Linoleum
- Features: Three Piece Bathroom
- Level: Basement
- Dimensions: 8.40 x 11.00
Dining room
- Description: Flooring: Plank,Vinyl
- Level: Main
- Dimensions: 14.00 x 9.60
Family room
- Description: Flooring: Carpet
- Level: Basement
- Dimensions: 37.90 x 14.70
Kitchen
- Description: Flooring: Plank,Vinyl
- Level: Main
- Dimensions: 11.60 x 9.00
Laundry
- Description: Flooring: Linoleum
- Level: Main
- Dimensions: 5.30 x 5.50
Living room
- Description: Flooring: Plank,Vinyl
- Level: Main
- Dimensions: 17.60 x 11.60
Utility room
- Description: Flooring: Concrete
- Level: Basement
- Dimensions: 25.00 x 6.00
Heating
- Forced Air, Natural Gas
Cooling
- Central Air
Appliances
- Included: Gas Water Heater, Dryer, Dishwasher, Microwave, Refrigerator, Stove, Washer
Features
- Window Treatments
- Windows: Window Treatments
- Basement: Full,Finished
- Number of fireplaces: 1
- Fireplace features: Wood Burning
Interior area
- Total interior livable area: 1,288 sqft
Property
Parking
- Total spaces: 6
- Parking features: Attached, Concrete, Driveway, Two Car Garage, Garage Door Opener
- Attached garage spaces: 2
- Has uncovered spaces: Yes
- Details: Concrete Drive, Double Drive,
Features
- Patio & porch: Deck
- Exterior features: Sprinkler/Irrigation
- Fencing: Fenced
Lot
- Size: 9,840 Square Feet
- Dimensions: 82.00 x 120
- Features: Rectangular, Rectangular Lot, Back Yard, Front Yard, Garden, Sprinklers In Ground
Details
- Additional structures: Shed(s)
Construction
Type & style
- Home type: SingleFamily
- Architectural style: Bungalow
- Property subtype: Single Family Residence
Materials
- Vinyl Siding, Wood Frame
- Foundation: Concrete Perimeter
- Roof: Asphalt,Shingle
Condition
- Year built: 1980
Community & HOA
Location
- Region: Davidson
Financial & listing details
- Price per square foot: C$213/sqft
- Annual tax amount: C$3,824
- Date on market: 9/29/2026
- Ownership: Freehold
Price history
| Date | Event | Price |
|---|---|---|
| 9/29/2026 | Listed for sale | C$274,800C$213/sqft |
Source: Saskatchewan REALTORS® Association #SK049709 Report a problem | ||
Public tax history
Tax history is unavailable.
Climate risks
Neighborhood: S0G
Nearby schools
GreatSchools rating
No schools nearby
We couldn't find any schools near this home.
Similar homes
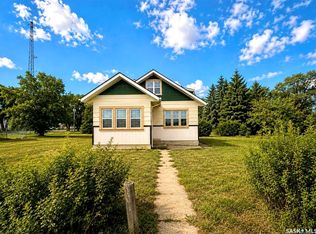
- C$167,5003 bd2 ba1.3k sqft1110 Railway Street, Davidson, SK S0G 1A0For Sale
 MLS ID #SK047457, Shammi Achal, eXp Realty. Saskatchewan REALTORS® Association
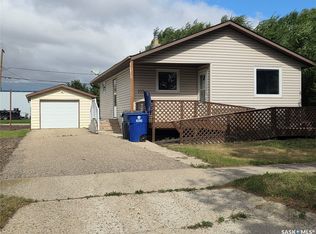
 - C$174,5002 bd2 ba809 sqft105 Ottawa Street, Davidson, SK S0G 1A0For Sale
 MLS ID #SK048454, Jocelyne G Petryshyn, RE/MAX Shoreline Realty. Saskatchewan REALTORS® Association
 - C$260,0003 bd1 ba1.8k sqft"LAND OF THE LIVING SKIES" ACREAGE, Davidson, SK S0G 1A0For Sale
 MLS ID #SK038461, James Bailes, RE/MAX Bridge City Realty. Saskatchewan REALTORS® Association
 - C$158,4002 bd1 ba693 sqft212 Garfield Street, Davidson, SK S0G 1A0For Sale
 MLS ID #SK037660, Jocelyne G Petryshyn, RE/MAX Shoreline Realty. Saskatchewan REALTORS® Association
