Prime Development Opportunity on an Expansive Oversized Lot Unlock the full potential of this remarkable 300' x 135' property, featuring six generously sized lots and endless possibilities. Whether you choose to renovate the existing home or design and build your dream residence from the ground up, this impressive parcel offers the space and flexibility to bring any vision to life. Ideally situated just 45 minutes south of Saskatoon along Highway 11, this property blends peaceful small-town living with convenient city access. The fully divided four-lane highway toward Regina ensures a smooth, efficient commute for both work and travel. With ample room for a custom estate, large workshop, or even a multi-generational development, opportunities like this are increasingly rare. Whether you're an investor, builder, or homeowner with a vision, this property delivers unmatched space, location, and potential. Don’t miss your chance to secure a truly versatile piece of land—call today for more information or to book your viewing!
Active
C$89,700
121 5th STREET, Bladworth, SK S0G 0J0
1beds
1baths
1,492sqft
Single Family Residence
Built in 1919
0.91 Acres Lot
$-- Zestimate®
C$60/sqft
C$-- HOA
What's special
Expansive oversized lotSix generously sized lotsLarge workshop
- 80 days |
- 11 |
- 0 |
Zillow last checked:
Listing updated:
Listed by:
Reagan Hnatiuk,
Royal LePage Varsity
Source: Saskatchewan REALTORS® Association,MLS®#: SK034759Originating MLS®#: Saskatchewan REALTORS® Association
Facts & features
Interior
Bedrooms & bathrooms
- Bedrooms: 1
- Bathrooms: 1
Bedroom
- Features: Room Floor: Laminate
- Level: Main
- Area: 70.92 Square Feet
- Dimensions: 7'8''x9'3''
Other
- Features: Room Floor: Laminate
- Level: Main
- Area: 42.4 Square Feet
- Dimensions: 5'11''x7'2''
Dining room
- Features: Room Floor: Laminate
- Level: Main
- Area: 189.34 Square Feet
- Dimensions: 11'1''x17'1''
Kitchen
- Features: Room Floor: Linoleum
- Level: Main
- Area: 146.67 Square Feet
- Dimensions: 11'x13'4''
Laundry
- Features: Room Floor: Linoleum
- Level: Main
- Area: 47.65 Square Feet
- Dimensions: 6'1''x7'10''
Living room
- Features: Room Floor: Wood
- Level: Main
- Area: 540.39 Square Feet
- Dimensions: 23'8''x22'10''
Heating
- Forced Air, Natural Gas
Appliances
- Included: Water Heater, Electric Water Heater, Dryer, Refrigerator, Stove, Washer
Features
- Windows: Window Treatments
- Basement: Full,Unfinished,Concrete
- Has fireplace: No
Interior area
- Total structure area: 1,492
- Total interior livable area: 1,492 sqft
Property
Parking
- Total spaces: 8
- Parking features: 2 Car Detached, Parking Spaces, Gravel
- Garage spaces: 2
- Has uncovered spaces: Yes
Features
- Levels: One ¾
- Stories: 1
- Exterior features: Lawn Back, Lawn Front
- Frontage length: 300.00
Lot
- Size: 0.91 Acres
- Dimensions: 132
- Features: Rectangular Lot, Trees/Shrubs
Construction
Type & style
- Home type: SingleFamily
- Property subtype: Single Family Residence
Materials
- Wood Siding
- Roof: Asphalt
Condition
- Year built: 1919
Community & HOA
Location
- Region: Bladworth
Financial & listing details
- Price per square foot: C$60/sqft
- Annual tax amount: C$840
- Date on market: 5/4/2026
- Exclusions: Water Softener
- Ownership: Freehold
Reagan Hnatiuk
Reagan Hnatiuk
(306) 251-1821
By pressing Contact Agent, you agree that the real estate professional identified above may call/text you about your search, which may involve use of automated means and pre-recorded/artificial voices. You don't need to consent as a condition of buying any property, goods, or services. Message/data rates may apply. You also agree to our Terms of Use. Zillow does not endorse any real estate professionals. We may share information about your recent and future site activity with your agent to help them understand what you're looking for in a home.
Price history
| Date | Event | Price |
|---|---|---|
| 5/4/2026 | Listed for sale | C$89,700C$60/sqft |
Source: Saskatchewan REALTORS® Association #SK034759 Report a problem | ||
Public tax history
Tax history is unavailable.
Climate risks
Neighborhood: S0G
Nearby schools
GreatSchools rating
No schools nearby
We couldn't find any schools near this home.
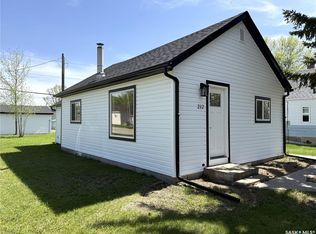
- C$158,4002 bd1 ba693 sqft212 Garfield St, Davidson, SK S0G1A0For Sale
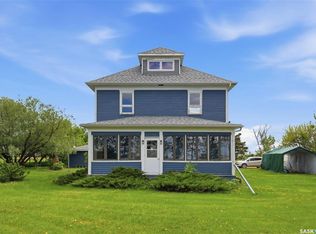
- C$270,0003 bd1 ba1.8k sqftRural Address, Davidson, SK S0GFor Sale
- C$---- bd-- ba-- sqft203C 6th St, Fort Qu'Appelle, SK S0G2N0Off Market
- C$--2 bd1 ba1k sqft401 4th Ave N, Arborfield, SK S0G2N0Off Market
- C$139,9002 bd1 ba1k sqft102 Herbert St, Caron No. 162, SK S0H0R0For Sale
- C$---- bd-- ba-- sqft124 3rd Ave SW, Wapella, SK S0G2E0Off Market
- C$80,0001 bd1 ba640 sqft508 Main St, Lafleche, SK S0H2K0For Sale
- C$105,0001 bd1 ba450 sqft608 Whyte St, Loreburn, SK S0H2S0For Sale
