Welcome to 11 Sunrise Boulevard in Serenity Cove, with hole 5 of the beautiful nearby 9-hole golf course just a stone’s throw away. Set in a peaceful year-round development just one block from the water, this property offers incredible lake views, an extra-large heated garage, and a great blend of comfort, recreation, and everyday practicality. Inside, the home features an inviting open-concept layout, with the kitchen and living room flowing seamlessly together. Large windows bring in plenty of natural light while making the most of those views, and the living area is anchored by a cozy gas fireplace. The home offers 2 bedrooms and 2 bathrooms, including a primary bedroom with its own ensuite. The layout is practical and easy to enjoy, with comfortable main living spaces and a strong connection to the outdoors. Outside, the property sits on an impressive 154-foot lot frontage, giving you plenty of room to enjoy the setting. The deck provides a great place for morning coffee, summer meals, or winding down after a day at the lake. The extra-large heated garage is a major bonus, offering excellent space for vehicles, storage, lake gear, hobbies, or a workshop setup. Located just a short walk from the water, this property is well-suited for year-round living, a summer retreat, or a quiet escape from the city. Serenity Cove is a short drive from Regina, Moose Jaw, and Saskatoon, with Craik close by. Whether you are looking for a full-time home or a relaxing getaway, 11 Sunrise Boulevard is a property worth seeing. Arrange your viewing today.
Active
C$249,900
11 Sunrise BOULEVARD, Craik Rm No. 222, SK S0G 0V0
2beds
2baths
1,040sqft
Single Family Residence
Built in 2013
0.33 Acres Lot
$-- Zestimate®
C$240/sqft
C$-- HOA
What's special
Incredible lake viewsExtra-large heated garageInviting open-concept layoutCozy gas fireplace
- 56 days |
- 10 |
- 0 |
Zillow last checked:
Listing updated:
Listed by:
Nick Lamb,
RE/MAX Of Moose Jaw,
Katie Keeler,
RE/MAX Of Moose Jaw
Source: Saskatchewan REALTORS® Association,MLS®#: SK037723Originating MLS®#: Saskatchewan REALTORS® Association
Facts & features
Interior
Bedrooms & bathrooms
- Bedrooms: 2
- Bathrooms: 2
Primary bedroom
- Features: Room Floor: Vinyl Plank
- Level: Main
- Area: 146.25 Square Feet
- Dimensions: 13.0x11.3
Bedroom
- Features: Room Floor: Vinyl Plank
- Level: Main
- Area: 79.33 Square Feet
- Dimensions: 8.6x9.4
Other
- Features: Room Floor: Vinyl Plank
- Level: Main
- Area: 47.44 Square Feet
- Dimensions: 9.4x5.1
Other
- Features: Room Floor: Vinyl Plank
- Level: Main
- Area: 42.75 Square Feet
- Dimensions: 4.9x9.0
Other
- Features: Room Floor: Vinyl Plank
- Level: Main
- Area: 169.81 Square Feet
- Dimensions: 17.5x9.9
Other
- Features: Room Floor: Linoleum
- Level: Main
- Area: 56 Square Feet
- Dimensions: 6.0x9.4
Living room
- Features: Room Floor: Vinyl Plank
- Level: Main
- Area: 261.25 Square Feet
- Dimensions: 17.5x15.0
Heating
- Baseboard, Electric
Appliances
- Included: Water Heater, Electric Water Heater, Dishwasher Built In, Dryer, Refrigerator, Microwave Hood Fan, Stove, Washer
Features
- T.V. Mounts
- Windows: Window Treatments
- Basement: Walls (Other)
- Number of fireplaces: 1
- Fireplace features: Gas
Interior area
- Total structure area: 1,040
- Total interior livable area: 1,040 sqft
Property
Parking
- Total spaces: 8
- Parking features: 1 Car Detached, RV Access/Parking, Parking Spaces, Garage Door Opnr/Control(S), Heated Garage, Gravel
- Garage spaces: 1
- Has uncovered spaces: Yes
- Details: Parking Size: 50.0x14.0
Features
- Patio & porch: Deck, Patio
- Exterior features: Lawn Front
Lot
- Size: 0.33 Acres
- Features: Irregular Lot
Details
- Additional structures: Shed(s)
Construction
Type & style
- Home type: SingleFamily
- Architectural style: Bungalow
- Property subtype: Single Family Residence
Materials
- Siding, Vinyl Siding
- Foundation: Slab
- Roof: Asphalt
Condition
- Year built: 2013
Community & HOA
Location
- Region: Craik
Financial & listing details
- Price per square foot: C$240/sqft
- Annual tax amount: C$1,065
- Date on market: 6/1/2026
- Exclusions: Water Softener
- Ownership: Freehold
Nick Lamb
Nick Lamb
(306) 690-4206
By pressing Contact Agent, you agree that the real estate professional identified above may call/text you about your search, which may involve use of automated means and pre-recorded/artificial voices. You don't need to consent as a condition of buying any property, goods, or services. Message/data rates may apply. You also agree to our Terms of Use. Zillow does not endorse any real estate professionals. We may share information about your recent and future site activity with your agent to help them understand what you're looking for in a home.
Price history
| Date | Event | Price |
|---|---|---|
| 6/1/2026 | Listed for sale | C$249,900C$240/sqft |
Source: Saskatchewan REALTORS® Association #SK037723 Report a problem | ||
Public tax history
Tax history is unavailable.
Climate risks
Neighborhood: S0G
Nearby schools
GreatSchools rating
No schools nearby
We couldn't find any schools near this home.
- C$69,0000.366 Acres48 Shady Pine Dr #222, Craik, SK S0G0V0Lot/Land

- C$139,9002 bd1 ba900 sqft401 Golspie St, Craik, SK S0G0V0For Sale

- C$72,0003 bd1 ba972 sqft260 Ferguson St, Craik, SK S0G0V0For Sale
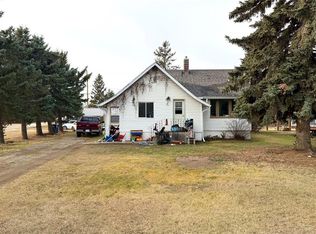
- C$199,9002 bd2 ba1.1k sqft330 Ferguson St, Craik, SK S0G0V0For Sale
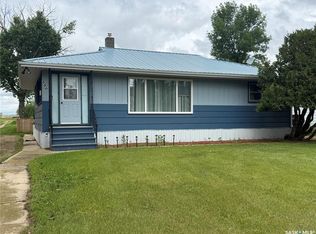
- C$89,9002 bd2 ba970 sqft304 1st Ave, Craik, SK S0G0V0For Sale
- C$155,0005 bd2 ba1.2k sqft450 6th St, Craik, SK S0G0V0For Sale
- C$474,9004 bd2 ba1.2k sqftRural Address, Craik, SK S0G0V0For Sale
- C$270,0003 bd1 ba1.8k sqftRural Address, Davidson, SK S0GFor Sale
Similar homes
- C$199,9002 bd2 ba1.1k sqft330 Ferguson STREET, Craik, SK S0G 0V0For SaleMLS ID #SK040481, Donna Paul, Royal LePage® Landmart. Saskatchewan REALTORS® Association
- C$139,9002 bd1 ba900 sqft401 Golspie STREET, Craik, SK S0G 0V0For SaleMLS ID #SK038586, Donna Paul, Royal LePage® Landmart. Saskatchewan REALTORS® Association
- C$155,0005 bd2 ba1.2k sqft450 6th STREET, Craik, SK S0G 0V0For Sale
 MLS ID #SK039693, Donna Paul, Royal LePage® Landmart. Saskatchewan REALTORS® Association
 - C$205,0003 bd1 ba1k sqft201 2nd A STREET W, Chamberlain, SK S0G 0R0For Sale
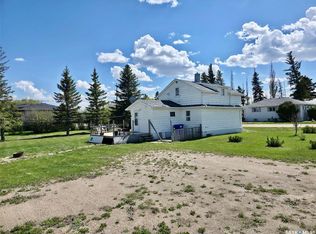 MLS ID #SK014304, Dave Hill, Real Estate Centre. Saskatchewan REALTORS® Association
 - C$349,9003 bd3 ba1.4k sqftChamberlain Acreage 3, Chamberlain, SK S0G 0R0For SaleMLS ID #SK034532, Matt Brewer, Royal LePage Next Level. Saskatchewan REALTORS® Association
- C$158,4002 bd1 ba693 sqft212 Garfield STREET, Davidson, SK S0G 1A0For SaleMLS ID #SK037660, Jocelyne G Petryshyn, RE/MAX Shoreline Realty. Saskatchewan REALTORS® Association
