EAST CRAIK ACREAGE – 66.28 ACRES IN THE ARM RIVER VALLEY WITH EASY HWY 11 ACCESS Located approximately 3 KM east of Craik with quick access to HWY 11, this 66.28 ACRE property offers country living within approximately 60–75 minutes of both Saskatoon and Regina. Situated in the scenic ARM RIVER VALLEY, the Arm River runs through the property, creating a unique setting with mature shelterbelts, gently rolling land, and room for hobby farming, recreation, animals, or simply enjoying acreage life. The 1½ storey home offers 1,296 SQ FT with 4 BEDROOMS and 2 BATHROOMS featuring a bright kitchen and dining area, MAIN FLOOR PRIMARY BEDROOM, main floor laundry, spacious living room with 12’ x 24’ addition, and a fully finished basement with family room, additional bedroom, playroom, and 3-piece bath. Numerous updates include CUSTOM MAPLE CABINETS (2012), renovated main floor bathroom (2012), updated main floor electrical (2012), newer windows, siding with added 1" Styrofoam insulation (approx. 2016), METAL ROOF (2025), furnace and water heater (approx. 4–6 years), water softener (2026), reverse osmosis system, central air conditioning, and central vacuum. Outside features include a 26’ x 38’ DOUBLE DETACHED GARAGE, additional 16’ x 26.5’ SINGLE GARAGE, shed space, firepit area, triple gravel driveway, and abundant parking. Water is supplied by a 4,000 gallon cistern with RO-treated Town of Craik water available. Sewer is lagoon. Directions: Approximately 3 KM east of Craik.
Active
C$474,900
Rural Address, Craik, SK S0G 0V0
4beds
2baths
1,296sqft
Single Family Residence
Built in 1920
66.28 Acres Lot
$-- Zestimate®
C$366/sqft
C$-- HOA
What's special
Mature shelterbeltsGently rolling landMain floor primary bedroomMain floor laundryNewer windowsCentral air conditioningCentral vacuum
- 80 days |
- 24 |
- 0 |
Zillow last checked:
Listing updated:
Listed by:
Benita McNeill Realty P.C. Ltd.,
Royal LePage Varsity
Source: Saskatchewan REALTORS® Association,MLS®#: SK037384Originating MLS®#: Saskatchewan REALTORS® Association
Facts & features
Interior
Bedrooms & bathrooms
- Bedrooms: 4
- Bathrooms: 2
Primary bedroom
- Features: Room Floor: Carpet
- Level: Main
- Area: 134.15 Square Feet
- Dimensions: 11.5x11.9
Bedroom
- Features: Room Floor: Carpet
- Level: Basement
- Area: 88.5 Square Feet
- Dimensions: 9.10x9
Bedroom
- Features: Room Floor: Carpet
- Level: Second
- Area: 142.79 Square Feet
- Dimensions: 11.6x12.5
Bedroom
- Features: Room Floor: Carpet
- Level: Second
- Area: 144 Square Feet
- Dimensions: 12x12
Other
- Features: Room Floor: Linoleum
- Level: Basement
- Area: 39.5 Square Feet
- Dimensions: 6x6.7
Other
- Features: Room Floor: Vinyl tile
- Level: Main
- Area: 60.5 Square Feet
- Dimensions: 7.4x8.3
Dining room
- Features: Room Floor: Vinyl tile
- Level: Main
- Area: 147 Square Feet
- Dimensions: 12x12.3
Family room
- Features: Room Floor: Carpet
- Level: Basement
- Area: 324.63 Square Feet
- Dimensions: 12.3x26.6
Kitchen
- Features: Room Floor: Vinyl tile
- Level: Main
- Area: 142 Square Feet
- Dimensions: 12x11.10
Laundry
- Features: Room Floor: Vinyl tile
- Level: Main
- Area: 61.25 Square Feet
- Dimensions: 5.3x11.8
Living room
- Features: Room Floor: Carpet
- Level: Main
- Area: 277.06 Square Feet
- Dimensions: 23.3x11.11
Other
- Features: Room Floor: Wood
- Level: Main
- Area: 32.38 Square Feet
- Dimensions: 5.3x6.2
Play room
- Features: Room Floor: Carpet
- Level: Basement
- Area: 104.21 Square Feet
- Dimensions: 10.2x10.3
Utility room
- Features: Room Floor: Concrete
- Level: Basement
- Area: 179.56 Square Feet
- Dimensions: 10.8x16.10
Heating
- Forced Air, Natural Gas
Cooling
- Central Air
Appliances
- Included: Water Heater, Gas Water Heater, Water Softener, Water Treatment, Dishwasher Built In, Dryer, Freezer, Refrigerator, Microwave Hood Fan, Reverse Osmosis System, Stove, Washer
Features
- Central Vac Attached, Central Vac Attachments, Vac Power Nozzle
- Windows: Window Treatments
- Basement: Full,Finished,Concrete
- Has fireplace: No
Interior area
- Total structure area: 1,296
- Total interior livable area: 1,296 sqft
Video & virtual tour
Property
Parking
- Total spaces: 10
- Parking features: 1 Car Detached, 2 Car Detached, Parking Spaces, Garage Door Opnr/Control(S), Gravel, Triple Driveway
- Garage spaces: 3
- Has uncovered spaces: Yes
- Details: Parking Size: 38.0x26.0
Features
- Levels: One and One Half
- Stories: 1
- Patio & porch: Patio
- Exterior features: Lawn Back, Lawn Front
Lot
- Size: 66.28 Acres
- Features: Irregular Lot, Trees/Shrubs
- Topography: Gently Rolling
- Residential vegetation: Bush: Some
Details
- Additional structures: Outbuilding, Shed(s)
- Has additional parcels: Yes
Construction
Type & style
- Home type: SingleFamily
- Property subtype: Single Family Residence
Materials
- Vinyl Siding
- Roof: Metal
Condition
- Year built: 1920
Utilities & green energy
- Sewer: Lagoon
Community & HOA
Location
- Region: Craik
Financial & listing details
- Price per square foot: C$366/sqft
- Annual tax amount: C$396
- Date on market: 5/28/2026
- Ownership: Freehold
Price history
| Date | Event | Price |
|---|---|---|
| 5/28/2026 | Listed for sale | C$474,900C$366/sqft |
Source: Saskatchewan REALTORS® Association #SK037384 Report a problem | ||
Public tax history
Tax history is unavailable.
Climate risks
Neighborhood: S0G
Nearby schools
GreatSchools rating
No schools nearby
We couldn't find any schools near this home.
- C$239,9002 bd2 ba1k sqft11 Sunrise Blvd #222, Craik, SK S0G0V0For Sale

- C$72,0003 bd1 ba972 sqft260 Ferguson St, Craik, SK S0G0V0For Sale
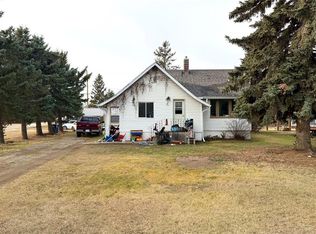
- C$199,9002 bd2 ba1.1k sqft330 Ferguson St, Craik, SK S0G0V0For Sale
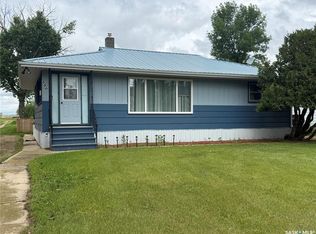
- C$155,0005 bd2 ba1.2k sqft450 6th St, Craik, SK S0G0V0For Sale

- C$69,0000.37 acres48 Shady Pine Dr #222, Craik, SK S0G0V0Lot/Land
- C$89,00010 acresAcreage B Lovering Lakes #222, Craik, SK S0G0R0Lot/Land
- C$89,00010 acresAcreage C Lovering Lakes #222, Craik, SK S0G0R0Lot/Land
- C$89,00010 acresRural Address #222, Craik, SK S0GLot/Land
Similar homes
- C$239,9002 bd2 ba1k sqft11 Sunrise BOULEVARD, Craik Rm No. 222, SK S0G 0V0For SaleMLS ID #SK037723, Nick Lamb, RE/MAX Of Moose Jaw. Saskatchewan REALTORS® Association
- C$270,0003 bd1 ba1.8k sqft"land Of The Living Skies" Acreage, Davidson, SK S0G 1A0For Sale
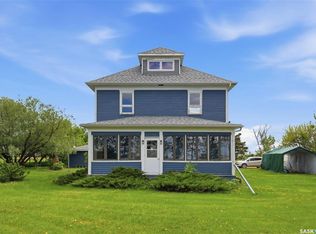 MLS ID #SK038461, James Bailes, RE/MAX Bridge City Realty. Saskatchewan REALTORS® Association
 - C$349,9003 bd3 ba1.4k sqftChamberlain Acreage 3, Chamberlain, SK S0G 0R0For Sale
 MLS ID #SK034532, Matt Brewer, Royal LePage Next Level. Saskatchewan REALTORS® Association
