Looking to escape the hustle & bustle of city life while still enjoying the convenience of nearby amenities? This 970 sq. ft. bungalow offers the perfect opportunity to enjoy small-town living. Situated on a large corner lot, this property has an abundance of outdoor space for activities, gardening, entertaining or simply relaxing around the firepit area. One of the home's most appealing features is its location beside a playground & green space across the street. The main floor features a practical layout with two bedrooms & a 4pc bathroom. The U-shaped kitchen offers plenty of cabinet/counter space & comes with appliances. Adjacent to the kitchen is a designated dining area, creating a welcoming space for meals & gatherings. The living room has a great view of the field across the street. A large rear entry provides convenient access to the Dbl attached garage. The generous lot also provides plenty of room for RV parking, additional vehicles, trailers, or recreational equipment. The basement offers excellent potential for future development & includes a rough-in for an 2nd bathroom. Multiple separate rooms provide flexibility for a family room, hobby/office or storage. Laundry is in basement & both the washer/dryer are included. Several important updates have already been completed, including a furnace ‘22 & water heater replaced in May’26, giving buyers added peace of mind. This community offers many amenities that make day-to-day living convenient, including a k-12 school, bank, grocery/liquor store, churches, lumber yard, hardware store, fuel station, pharmacy & health care centre. Whether you're a first-time buyer, downsizing, looking for a quiet retirement property or searching for an affordable home, this property combines comfort, functionality & small-town charm. Enjoy peaceful surroundings, open views, a spacious lot & the convenience of nearby services—all at an affordable price point. Don't miss your chance to make this property your next home.
Conditional sale
C$139,900
401 Golspie STREET, Craik, SK S0G 0V0
2beds
1baths
900sqft
Single Family Residence
Built in 1974
0.48 Acres Lot
$-- Zestimate®
C$155/sqft
C$-- HOA
What's special
Large corner lotOpen viewsSpacious lot
- 50 days |
- 11 |
- 0 |
Zillow last checked:
Listing updated:
Listed by:
Donna Paul,
Royal LePage® Landmart
Source: Saskatchewan REALTORS® Association,MLS®#: SK038586Originating MLS®#: Saskatchewan REALTORS® Association
Facts & features
Interior
Bedrooms & bathrooms
- Bedrooms: 2
- Bathrooms: 1
Primary bedroom
- Features: Room Floor: Laminate
- Level: Main
- Area: 126.5 Square Feet
- Dimensions: 11.6x11.0
Bedroom
- Features: Room Floor: Laminate
- Level: Main
- Area: 115.16 Square Feet
- Dimensions: 13.5x8.7
Other
- Features: Room Floor: Tile
- Level: Main
Den
- Features: Room Floor: Concrete
- Level: Basement
- Area: 135.27 Square Feet
- Dimensions: 10.9x12.7
Den
- Features: Room Floor: Concrete
- Level: Basement
- Area: 94.79 Square Feet
- Dimensions: 8.9x10.10
Dining room
- Features: Room Floor: Linoleum
- Level: Main
- Area: 99.17 Square Feet
- Dimensions: 9.11x10.0
Foyer
- Features: Room Floor: Linoleum
- Level: Main
- Area: 31.42 Square Feet
- Dimensions: 4.4x7.3
Kitchen
- Features: Room Floor: Linoleum
- Level: Main
- Area: 85.94 Square Feet
- Dimensions: 9.11x8.8
Laundry
- Features: Room Floor: Concrete
- Level: Basement
- Area: 48.03 Square Feet
- Dimensions: 6.4x7.7
Living room
- Features: Room Floor: Laminate
- Level: Main
- Area: 197.81 Square Feet
- Dimensions: 11.3x17.7
Other
- Features: Room Floor: Concrete
- Level: Basement
Other
- Features: Room Floor: Carpet
- Level: Basement
- Area: 55.72 Square Feet
- Dimensions: 11.4x4.11
Recreation room
- Features: Room Floor: Carpet
- Level: Basement
- Area: 162.12 Square Feet
- Dimensions: 9.7x16.11
Other
- Features: Room Floor: Linoleum
- Level: Basement
- Area: 20.33 Square Feet
- Dimensions: 5.1x4.0
Utility room
- Features: Room Floor: Concrete
- Level: Basement
- Area: 101.75 Square Feet
- Dimensions: 11.0x9.3
Heating
- Forced Air, Natural Gas
Appliances
- Included: Water Heater, Gas Water Heater, Dryer, Freezer, Refrigerator, Microwave Hood Fan, Stove, Washer
Features
- Floating Shelves, T.V. Mounts, Central Vac Attached
- Windows: Window Treatments
- Basement: Full,Partially Finished,Concrete,Walls Indeterminable
- Has fireplace: No
Interior area
- Total structure area: 900
- Total interior livable area: 900 sqft
Property
Parking
- Total spaces: 6
- Parking features: 2 Car Attached, Garage/Laneway Suite, RV Access/Parking, Concrete Driveway, Double Driveway, Gravel
- Attached garage spaces: 2
- Has uncovered spaces: Yes
- Details: Parking Size: 24.0x27.0
Features
- Frontage length: 140.31
Lot
- Size: 0.48 Acres
- Dimensions: 149.68
- Features: Corner Lot, Rectangular Lot
Details
- Additional structures: Shed(s)
Construction
Type & style
- Home type: SingleFamily
- Architectural style: Bungalow
- Property subtype: Single Family Residence
Materials
- Brick, Siding, Stucco, Vinyl Siding
- Roof: Asphalt
Condition
- Year built: 1974
Community & HOA
Location
- Region: Craik
Financial & listing details
- Price per square foot: C$155/sqft
- Annual tax amount: C$2,044
- Date on market: 6/8/2026
- Exclusions: Water Softener
- Ownership: Freehold
Donna Paul
Donna Paul
(306) 690-6467
By pressing Contact Agent, you agree that the real estate professional identified above may call/text you about your search, which may involve use of automated means and pre-recorded/artificial voices. You don't need to consent as a condition of buying any property, goods, or services. Message/data rates may apply. You also agree to our Terms of Use. Zillow does not endorse any real estate professionals. We may share information about your recent and future site activity with your agent to help them understand what you're looking for in a home.
Price history
| Date | Event | Price |
|---|---|---|
| 6/23/2026 | Price change | C$139,900-6.7%C$155/sqft |
Source: Saskatchewan REALTORS® Association #SK038586 Report a problem | ||
| 6/8/2026 | Listed for sale | C$149,900C$167/sqft |
Source: Saskatchewan REALTORS® Association #SK038586 Report a problem | ||
Public tax history
Tax history is unavailable.
Climate risks
Neighborhood: S0G
Nearby schools
GreatSchools rating
No schools nearby
We couldn't find any schools near this home.
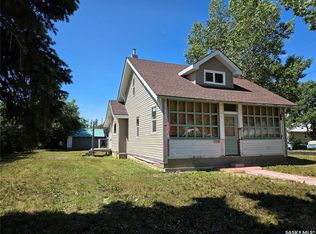
- C$89,9002 bd2 ba970 sqft304 1st Ave, Craik, SK S0G0V0For Sale
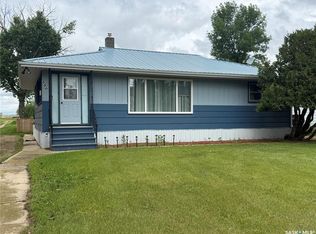
- C$199,9002 bd2 ba1.1k sqft330 Ferguson St, Craik, SK S0G0V0For Sale
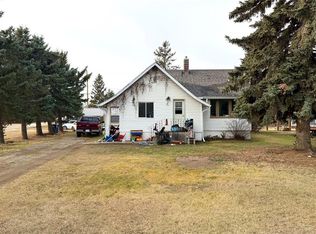
- C$72,0003 bd1 ba972 sqft260 Ferguson St, Craik, SK S0G0V0For Sale
- C$155,0005 bd2 ba1.2k sqft450 6th St, Craik, SK S0G0V0For Sale

- C$249,9002 bd2 ba1k sqft11 Sunrise Blvd #222, Craik, SK S0G0V0For Sale
- C$474,9004 bd2 ba1.2k sqftRural Address, Craik, SK S0G0V0For Sale
- C$69,0000.366 Acres48 Shady Pine Dr #222, Craik, SK S0G0V0Lot/Land
- C$270,0003 bd1 ba1.8k sqftRural Address, Davidson, SK S0GFor Sale
Similar homes
- C$155,0005 bd2 ba1.2k sqft450 6th STREET, Craik, SK S0G 0V0For SaleMLS ID #SK039693, Donna Paul, Royal LePage® Landmart. Saskatchewan REALTORS® Association
- C$89,9002 bd2 ba970 sqft304 1st AVENUE, Craik, SK S0G 0V0For SaleMLS ID #SK042110, Rhonda Lavoie, eXp Realty. Saskatchewan REALTORS® Association
- C$199,9002 bd2 ba1.1k sqft330 Ferguson STREET, Craik, SK S0G 0V0For SaleMLS ID #SK040481, Donna Paul, Royal LePage® Landmart. Saskatchewan REALTORS® Association
- C$72,0003 bd1 ba972 sqft260 Ferguson STREET, Craik, SK S0G 0V0For SaleMLS ID #SK024604, Benita McNeill Realty P.C. Ltd., Royal LePage Varsity. Saskatchewan REALTORS® Association
- C$158,4002 bd1 ba693 sqft212 Garfield STREET, Davidson, SK S0G 1A0For SaleMLS ID #SK037660, Jocelyne G Petryshyn, RE/MAX Shoreline Realty. Saskatchewan REALTORS® Association
- C$86,0002 bd1 ba810 sqft706 NORFOLK AVENUE, Chamberlain, SK S0G 0R0For SaleMLS ID #SK042261, Jamie Jackson, Realty Executives MJ. Saskatchewan REALTORS® Association
- C$205,0003 bd1 ba1k sqft201 2nd A STREET W, Chamberlain, SK S0G 0R0For SaleMLS ID #SK014304, Dave Hill, Real Estate Centre. Saskatchewan REALTORS® Association
