Located an hour North of Regina in the Village of Holdfast is 635 Gardiner Street, an 884 sqft bungalow on a huge lot! Entering the home, the eat in kitchen features white cabinetry, lots of counter space and fantastic views of the huge backyard. The spacious living room has a large bay window providing lots of natural light. There are two very generous sized bedrooms on the main floor. (The second bedroom has been set up as a laundry room, but the washer and dryer can be relocated to the basement utility room.) The basement is open for development. There is a large rec room area with a built in display cabinet, a potential bedroom, and a good-sized utility room. There is a sump pump, newer furnace, central vac plus attachments, and a 100AMP electrical panel. The homes also has A/C. The private backyard is fully surrounded by trees and shrubs with a large grassy area perfect for children and pets to run around in or build your dream garage/shop. The single detached garage is functional and a good size. There is a large shed in the backyard that is electrified, has a wall mount A/C and set up as a workshop. There is also a second shed perfect for your gardening equipment. The Village of Holdfast offers a K-12 School, Post Office, Fire Hall, Diner, Library, Ball Diamonds, Rink, and much more. Enjoy an easy drive to Last Mountain Lake! This bungalow has so much potential! Reach out today to book your showing!
Active
C$64,900
635 Gardiner STREET, Holdfast, SK S0G 2H0
1beds
1baths
884sqft
Single Family Residence
Built in 1965
0.26 Acres Lot
$-- Zestimate®
C$73/sqft
C$-- HOA
What's special
Eat in kitchenWhite cabinetryLots of counter spaceGood-sized utility roomNewer furnaceCentral vac plus attachments
- 28 days |
- 135 |
- 6 |
Zillow last checked:
Listing updated:
Listed by:
Matt Brewer,
Royal LePage Next Level
Source: Saskatchewan REALTORS® Association,MLS®#: SK040792Originating MLS®#: Saskatchewan REALTORS® Association
Facts & features
Interior
Bedrooms & bathrooms
- Bedrooms: 1
- Bathrooms: 1
Primary bedroom
- Features: Room Floor: Linoleum
- Level: Main
- Dimensions: 13'6"x11'8"
Other
- Features: Room Floor: Linoleum
- Level: Main
- Dimensions: 8'x4'7"
Family room
- Features: Room Floor: Concrete
- Level: Basement
- Dimensions: 31'8"x10'8"
Kitchen
- Features: Room Floor: Linoleum
- Level: Main
- Dimensions: 16'9"x9'2"
Laundry
- Features: Room Floor: Linoleum
- Level: Main
- Dimensions: 11'6"x10'9"
Living room
- Features: Room Floor: Vinyl Plank
- Level: Main
- Dimensions: 18'9"x17'9"
Storage
- Features: Room Floor: Concrete
- Level: Basement
- Dimensions: 12'8"x12'5"
Utility room
- Features: Room Floor: Concrete
- Level: Basement
- Dimensions: 19'2"x8'9"
Heating
- Forced Air, Natural Gas
Cooling
- Central Air
Appliances
- Included: Water Heater, Gas Water Heater, Water Softener, Dryer, Freezer, Refrigerator, Exhaust Fan, Stove, Washer
Features
- Central Vac Attached
- Windows: Window Treatments
- Basement: Full,Partially Finished,Block,Walls Indeterminable
- Has fireplace: No
Interior area
- Total structure area: 884
- Total interior livable area: 884 sqft
Property
Parking
- Total spaces: 3
- Parking features: 1 Car Detached, RV Access/Parking, Parking Spaces, Gravel, Single Driveway
- Garage spaces: 1
- Has uncovered spaces: Yes
- Details: Parking Size: 24.0x14.0
Features
- Patio & porch: Deck
- Exterior features: Lawn Back, Lawn Front
- Frontage length: 100.00
Lot
- Size: 0.26 Acres
- Dimensions: 115
- Features: Rectangular Lot, Trees/Shrubs
Details
- Additional structures: Shed(s)
Construction
Type & style
- Home type: SingleFamily
- Architectural style: Bungalow
- Property subtype: Single Family Residence
Materials
- Siding
- Roof: Asphalt
Condition
- Year built: 1965
Community & HOA
Location
- Region: Holdfast
Financial & listing details
- Price per square foot: C$73/sqft
- Annual tax amount: C$1,318
- Date on market: 6/26/2026
- Ownership: Freehold
Matt Brewer
Matt Brewer
(306) 314-1202
By pressing Contact Agent, you agree that the real estate professional identified above may call/text you about your search, which may involve use of automated means and pre-recorded/artificial voices. You don't need to consent as a condition of buying any property, goods, or services. Message/data rates may apply. You also agree to our Terms of Use. Zillow does not endorse any real estate professionals. We may share information about your recent and future site activity with your agent to help them understand what you're looking for in a home.
Price history
| Date | Event | Price |
|---|---|---|
| 6/26/2026 | Listed for sale | C$64,900C$73/sqft |
Source: Saskatchewan REALTORS® Association #SK040792 Report a problem | ||
Public tax history
Tax history is unavailable.
Climate risks
Neighborhood: S0G
Nearby schools
GreatSchools rating
No schools nearby
We couldn't find any schools near this home.
- C$279,9004 bd2 ba1.5k sqftRural Address #221, Sarnia, SK S0GFor Sale

- C$205,0003 bd1 ba1k sqft201 2nd St, Chamberlain, SK S0G0R0For Sale
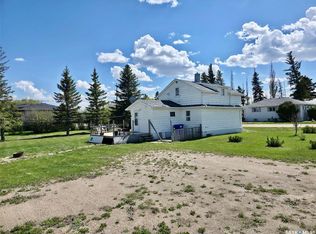
- C$86,0002 bd1 ba810 sqft706 Norfolk Ave, Chamberlain, SK S0G0R0For Sale

- C$349,9003 bd3 ba1.4k sqftRural Address, Chamberlain, SK S0GFor Sale

- C$49,9000.344 Acres26 Collingwood Rd #220, McKillop No. 220, SK S0G0L0Lot/Land
- C$54,9000.37 Acres207 Collingwood Cres #220, McKillop No. 220, SK S0G4V0Lot/Land
- C$64,8000.25 Acres236 Gordon St #220, Wolseley, SK S0G5H0Lot/Land
- C$39,5000.59 Acres3 Olsen Bay #220, McKillop No. 220, SK S0G4L0Lot/Land
Similar homes
- C$72,0003 bd1 ba972 sqft260 Ferguson STREET, Craik, SK S0G 0V0For Sale
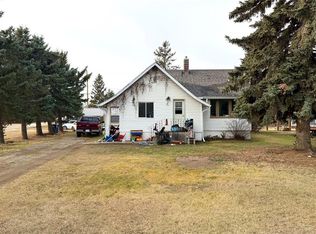 MLS ID #SK024604, Benita McNeill Realty P.C. Ltd., Royal LePage Varsity. Saskatchewan REALTORS® Association
 - C$89,9002 bd2 ba970 sqft304 1st AVENUE, Craik, SK S0G 0V0For Sale
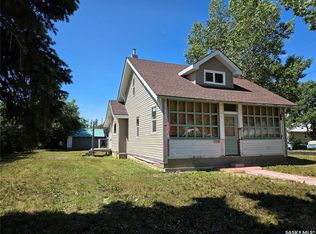 MLS ID #SK042110, Rhonda Lavoie, eXp Realty. Saskatchewan REALTORS® Association
 - C$86,0002 bd1 ba810 sqft706 NORFOLK AVENUE, Chamberlain, SK S0G 0R0For SaleMLS ID #SK042261, Jamie Jackson, Realty Executives MJ. Saskatchewan REALTORS® Association
- C$88,0002 bd1 ba768 sqft51 Lakeview ROAD, Grandview Beach, SK S0G 1C0For Sale
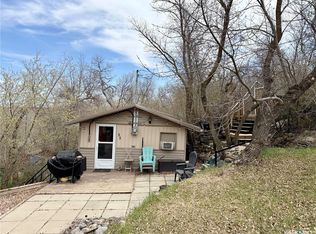 MLS ID #SK036232, Brennan Zurowski, C&C REALTY. Saskatchewan REALTORS® Association
