Enjoy the best of condominium living with a feature that’s hard to find — your own private, fenced yard! Located in the desirable NW Palliser neighbourhood of Moose Jaw, this immaculately maintained 2-bedroom condo offers a functional layout, thoughtful updates, and a place to call home both inside and out. The main floor features a spacious living room, an updated kitchen with plenty of cabinetry and a convenient walk-in pantry, plus an adjoining dining area that creates a comfortable space for everyday living and entertaining. Upstairs, you’ll find two generously sized bedrooms and a nice, tidy 4-piece bathroom. The full basement offers a blank canvas for future development to suit your needs, whether you envision a family room, home office, hobby space, or additional storage! The property has had many updates both inside and out including newer flooring, updated windows, and updated electrical along with exterior updated such as newer roofing, siding, fences and landscaping! One of the “highlight” features of this condo is being able to step outside to enjoy your own fenced yard — perfect for relaxing outdoors, gardening, or letting your four-legged companion enjoy some fresh air. With pets welcome, this is a wonderful opportunity for buyers looking for a comfortable, affordable home with a little extra outdoor space to call their own. Whether you’re a first-time buyer, downsizing, or simply looking for a well-cared-for home with a pet-friendly lifestyle, this lovely NW Palliser townhouse condo is worth a look!
Active
C$134,900
1292 Gordon Road #14, Moose Jaw, SK S6H 3E5
2beds
1baths
1,028sqft
Townhouse, Condominium, Single Family Residence
Built in 1965
1.43 Acres Lot
$-- Zestimate®
C$131/sqft
C$586/mo HOA
What's special
Private fenced yardUpdated kitchenPlenty of cabinetryConvenient walk-in pantryAdjoining dining areaTwo generously sized bedroomsNewer flooring
- 3 days
- 4
- 0
Zillow last checked:
Listing updated:
Listed by:
Jami Thorn,
Royal LePage® Landmart
Source: Saskatchewan REALTORS® Association,MLS®#: SK051407Originating MLS®#: Saskatchewan REALTORS Association
Facts & features
Interior
Bedrooms & bathrooms
- Bedrooms: 2
- Bathrooms: 1
Bedroom
- Description: Flooring: Laminate
- Level: Second
- Dimensions: 10.20 x 12.11
Bedroom
- Description: Flooring: Laminate
- Level: Second
- Dimensions: 8.90 x 12.11
Bathroom
- Description: Flooring: Tile
- Features: Four Piece Bathroom
- Level: Second
- Dimensions: 8.90 x 4.10
Dining room
- Description: Flooring: Tile
- Level: Main
- Dimensions: 7.50 x 7.20
Foyer
- Description: Flooring: Laminate
- Level: Main
- Dimensions: 4.10 x 6.90
Kitchen
- Description: Flooring: Tile
- Level: Main
- Dimensions: 11.10 x 7.50
Living room
- Description: Flooring: Laminate
- Level: Main
- Dimensions: 11.30 x 15.70
Recreation
- Description: Flooring: Concrete
- Level: Basement
- Dimensions: 18.10 x 11.10
Storage room
- Description: Flooring: Concrete
- Level: Basement
- Dimensions: 7.30 x 6.10
Storage room
- Description: Flooring: Concrete
- Level: Basement
- Dimensions: 12.10 x 7.90
Utility room
- Description: Flooring: Concrete
- Level: Basement
- Dimensions: 7.90 x 7.11
Heating
- Forced Air, Natural Gas
Appliances
- Included: Gas Water Heater, Dryer, Portable Air Conditioning Unit(s), Refrigerator, Stove, Washer
- Laundry: In Unit
Features
- Kitchen Exhaust Fan, Window Treatments
- Windows: Window Treatments
- Basement: Full,Unfinished,Sump Pump
Interior area
- Total interior livable area: 1,028 sqft
Property
Parking
- Total spaces: 1
- Parking features: No Garage
- Uncovered spaces: 1
- Details: ,
Features
- Patio & porch: Patio
- Fencing: Fenced
Lot
- Size: 1.43 Acres
- Features: Corner Lot, Front Yard
Construction
Type & style
- Home type: Townhouse
- Architectural style: Multi-Level,Row House
- Property subtype: Townhouse, Condominium, Single Family Residence
- Attached to another structure: Yes
Materials
- Composite Siding, Unknown, Vinyl Siding, Wood Frame
- Foundation: Concrete Perimeter
- Roof: Asphalt,Shingle
Condition
- Year built: 1965
Community & HOA
Community
- Subdivision: Palliser
HOA
- Has HOA: Yes
- Services included: Common Area Maintenance, Maintenance Grounds, Maintenance Structure, Reserve Fund, Snow Removal, Trash
- HOA fee: C$586 monthly
- HOA name: Dawna Mathews
- HOA phone: 306-690-5019
Location
- Region: Moose Jaw
Financial & listing details
- Price per square foot: C$131/sqft
- Annual tax amount: C$1,733
- Date on market: 10/19/2026
- Ownership: Condominium
Price history
| Date | Event | Price |
|---|---|---|
| 10/19/2026 | Listed for sale | C$134,900C$131/sqft |
Source: Saskatchewan REALTORS® Association #SK051407 Report a problem | ||
Public tax history
Tax history is unavailable.
Climate risks
Neighborhood: S6H
Nearby schools
GreatSchools rating
No schools nearby
We couldn't find any schools near this home.

Similar homes
- C$130,0003 bd1 ba1k sqft1292 Gordon Road #6, Moose Jaw, SK S6H 3E5For Sale
 MLS ID #SK042883, Matt Brewer, Royal LePage Next Level. Saskatchewan REALTORS® Association
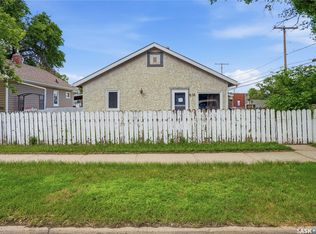
- C$149,9002 bd1 ba732 sqft916 Iroquois Street W, Moose Jaw, SK S6H 5B6For Sale
 MLS ID #SK051462, Matt Brewer, Royal LePage Next Level. Saskatchewan REALTORS® Association
- C$148,0001 bd1 ba576 sqft929 HALL Street W, Moose Jaw, SK S6H 2S3For Sale
 MLS ID #SK051433, Teresa Thompson, Global Direct Realty Inc.. Saskatchewan REALTORS® Association
- C$135,0002 bd2 ba576 sqft669 Stadacona Street E, Moose Jaw, SK S6H 0K1For Sale
 MLS ID #SK051187, Carmen Davey, Realty Executives MJ. Saskatchewan REALTORS® Association
