This super cute, move-in ready 1-bedroom condo is a MUST SEE if you're in the market! It offers all the extras buyers are looking for: ground-level access, a desirable end-unit location facing the courtyard, beautiful updates and décor throughout, plus a parking stall just steps away directly in front of the unit.
Step inside to a bright and spacious living and dining area, highlighted by an eye-catching wood-burning fireplace that adds warmth and character to the space. Continue into the heart of the home, the kitchen, featuring ample cabinetry and counter space, along with a versatile bonus area that's perfect for a bistro set, breakfast nook, or small home office.
Down the hall, you'll find the in-suite laundry area and a convenient walk-in storage/pantry space. The generously sized primary bedroom features a walk-in closet, while a full bathroom completes this well-designed layout.
Step outside onto the private patio and enjoy the shared courtyard, the perfect setting for morning coffee or relaxing evenings. An attached storage shed provides extra room for seasonal items and outdoor essentials. What more could you need?
Ideally located in a quiet, well-maintained complex close to schools, a water park, shopping, daycare, public transit, and scenic walking paths, this condo offers exceptional value for first-time buyers, downsizers, or investors alike. Don't miss your opportunity to own this affordable, low-maintenance home!
Active
C$128,900
1350 Gordon Road #101 B, Moose Jaw, SK S6H 7R9
1beds
1baths
720sqft
Townhouse, Condominium, Single Family Residence
Built in 1980
-- sqft lot
$-- Zestimate®
C$179/sqft
C$371/mo HOA
What's special
Ground-level accessEye-catching wood-burning fireplaceIn-suite laundry areaGenerously sized primary bedroomWalk-in closetPrivate patio
- 21 days
- 9
- 0
Zillow last checked:
Listing updated:
Listed by:
Tanya Minchin,
Ottawa Real Estate Co. Ltd.
Source: Saskatchewan REALTORS® Association,MLS®#: SK050101Originating MLS®#: Saskatchewan REALTORS Association
Facts & features
Interior
Bedrooms & bathrooms
- Bedrooms: 1
- Bathrooms: 1
Primary bedroom
- Description: Flooring: Plank,Vinyl
- Level: Main
- Dimensions: 13.20 x 9.11
Bathroom
- Description: Flooring: Plank,Vinyl
- Features: Four Piece Bathroom
- Level: Main
- Dimensions: 8.60 x 4.11
Dining room
- Description: Flooring: Plank,Vinyl
- Level: Main
- Dimensions: 11.00 x 7.50
Kitchen
- Description: Flooring: Plank,Vinyl
- Level: Main
- Dimensions: 13.30 x 7.70
Laundry
- Description: Flooring: Plank,Vinyl
- Level: Main
- Dimensions: 5.10 x 5.10
Living room
- Description: Flooring: Plank,Vinyl
- Level: Main
- Dimensions: 15.10 x 7.50
Other
- Description: Flooring: Plank,Vinyl
- Level: Main
- Dimensions: 5.90 x 2.11
Storage room
- Description: Flooring: Plank,Vinyl
- Level: Main
- Dimensions: 5.20 x 3.10
Heating
- Baseboard, Hot Water
Cooling
- Wall/Window Unit(s)
Appliances
- Included: Dryer, Dishwasher, Refrigerator, Stove, Washer
- Laundry: In Unit
Features
- Window Treatments
- Windows: Window Treatments
- Number of fireplaces: 1
- Fireplace features: Wood Burning
Interior area
- Total interior livable area: 720 sqft
Property
Parking
- Total spaces: 1
- Parking features: Asphalt
- Details: Asphalt,
Features
- Levels: One
- Stories: 1
- Patio & porch: Patio
- Has view: Yes
- View description: Courtyard
Construction
Type & style
- Home type: Townhouse
- Architectural style: Row House
- Property subtype: Townhouse, Condominium, Single Family Residence
- Attached to another structure: Yes
Materials
- Stucco
- Roof: Asphalt,Shingle
Condition
- Year built: 1980
Community & HOA
Community
- Subdivision: Palliser
HOA
- Has HOA: Yes
- Services included: Heat, Insurance, Maintenance Grounds, Maintenance Structure, Reserve Fund, Sewer, Snow Removal, Trash, Water
- HOA fee: C$371 monthly
- HOA name: Colliers
- HOA phone: 306-789-8300
Location
- Region: Moose Jaw
Financial & listing details
- Price per square foot: C$179/sqft
- Annual tax amount: C$1,012
- Date on market: 10/1/2026
- Ownership: Condominium
Price history
| Date | Event | Price |
|---|---|---|
| 10/19/2026 | Listed for sale | C$128,900C$179/sqft |
Source: Saskatchewan REALTORS® Association #SK050101 Report a problem | ||
| 10/12/2026 | Contingent | C$128,900C$179/sqft |
Source: Saskatchewan REALTORS® Association #SK050101 Report a problem | ||
| 10/1/2026 | Listed for sale | C$128,900C$179/sqft |
Source: Saskatchewan REALTORS® Association #SK050101 Report a problem | ||
Public tax history
Tax history is unavailable.
Climate risks
Neighborhood: S6H
Nearby schools
GreatSchools rating
No schools nearby
We couldn't find any schools near this home.
Similar homes
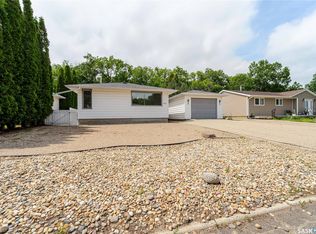
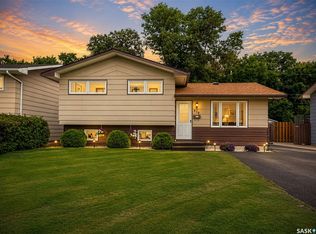
- C$134,9002 bd1 ba1k sqft1292 Gordon Road #14, Moose Jaw, SK S6H 3E5For Sale
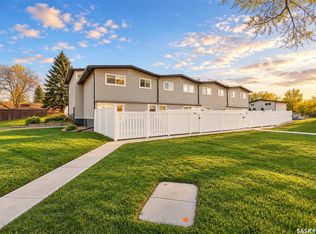 MLS ID #SK051407, Jami Thorn, Royal LePage® Landmart. Saskatchewan REALTORS® Association
- C$130,0003 bd1 ba1k sqft1292 Gordon Road #6, Moose Jaw, SK S6H 3E5For Sale
 MLS ID #SK042883, Matt Brewer, Royal LePage Next Level. Saskatchewan REALTORS® Association
- C$148,0001 bd1 ba576 sqft929 HALL Street W, Moose Jaw, SK S6H 2S3For Sale
 MLS ID #SK051433, Teresa Thompson, Global Direct Realty Inc.. Saskatchewan REALTORS® Association
- C$130,0002 bd1 ba833 sqft863 Elgin Avenue, Moose Jaw, SK S6H 4G6For Sale
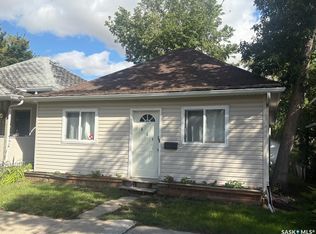 MLS ID #SK049617, Vipul Rabari, Royal LePage Next Level. Saskatchewan REALTORS® Association
