Welcome to this exceptionally well maintained three-level split in Moose Jaw’s popular Palliser area, lovingly cared for by the same owners for over 50 years. This home offers a comfortable layout, spacious rooms, excellent storage, and beautifully manicured grounds with an impressive heated shop/workspace. The main level welcomes you with a bright and inviting family room featuring a large window and custom blinds. Just off the family room is the spacious kitchen and dining area, offering plenty of cabinetry and countertop space for meal preparation and entertaining. Upstairs you’ll find 3 good-sized bedrooms, including a large primary bedroom, along with a convenient three-piece bathroom. The lower level provides even more living space with a large living room, storage room, four-piece bathroom, and utility/laundry area with washer and dryer. Storage is abundant, with an additional four-foot crawlspace providing plenty of room for seasonal items and household storage. Outside, the beautifully manicured grounds are surrounded by mature trees, perennials and feature a large deck, perfect for relaxing and entertaining. The standout feature for hobbyists, mechanics, or anyone needing extra workspace is the impressive 24’ x 14’ heated and insulated shop/workspace/man cave. The large front driveway provides plenty of parking, and the rubber paving on the driveway and walkways was newly installed in 2025.A wonderful opportunity to own a solid, lovingly maintained home in a desirable Palliser location with exceptional outdoor space, parking, storage, and workshop potential.
Active
C$364,900
919 Holdsworth CRESCENT, Moose Jaw, SK S6H 6T8
3beds
2baths
976sqft
Single Family Residence
Built in 1975
5,000 Square Feet Lot
$-- Zestimate®
C$374/sqft
C$-- HOA
What's special
Comfortable layoutSpacious roomsExcellent storageBeautifully manicured groundsLarge windowCustom blindsLarge primary bedroom
- 1 day |
- 10 |
- 0 |
Zillow last checked:
Listing updated:
Listed by:
Jonathan Blanchard,
Royal LePage Next Level
Source: Saskatchewan REALTORS® Association,MLS®#: SK045865Originating MLS®#: Saskatchewan REALTORS® Association
Facts & features
Interior
Bedrooms & bathrooms
- Bedrooms: 3
- Bathrooms: 2
Primary bedroom
- Features: Room Floor: Carpet
- Level: Second
- Area: 14976 Square Feet
- Dimensions: 11'-7"x12'-8"
Bedroom
- Features: Room Floor: Carpet
- Level: Second
- Area: 8256 Square Feet
- Dimensions: 9'-6"x8'-6"
Bedroom
- Features: Room Floor: Carpet
- Level: Second
- Area: 96960 Square Feet
- Dimensions: 9'-6"x10'-10"
Other
- Features: Room Floor: Linoleum
- Level: Second
- Dimensions: 9'4"x5'-0"
Other
- Features: Room Floor: Linoleum
- Level: Basement
- Area: 3700 Square Feet
- Dimensions: 7'-4"x5'-0"
Dining room
- Features: Room Floor: Linoleum
- Level: Main
- Area: 7680 Square Feet
- Dimensions: 8'-0"x9'-6"
Foyer
- Features: Room Floor: Linoleum
- Level: Main
- Area: 2000 Square Feet
- Dimensions: 5'-0"x4'-0"
Kitchen
- Features: Room Floor: Linoleum
- Level: Main
- Area: 9024 Square Feet
- Dimensions: 9'-4"x9'-6"
Other
- Features: Room Floor: Concrete
- Level: Basement
- Area: 5460 Square Feet
- Dimensions: 7'-8"x7'-0"
Living room
- Features: Room Floor: Carpet
- Level: Main
- Area: 19782 Square Feet
- Dimensions: 15'-7"x12'-6"
Living room
- Features: Room Floor: Carpet
- Level: Basement
- Area: 29068 Square Feet
- Dimensions: 16'-9"x17'-2"
Storage
- Features: Room Floor: Concrete
- Level: Basement
- Area: 2660 Square Feet
- Dimensions: 7'-0"x3'-8"
Heating
- Forced Air, Natural Gas
Cooling
- Central Air
Appliances
- Included: Water Heater, Gas Water Heater, Water Softener Rented, Dryer, Refrigerator, Exhaust Fan, Stove, Washer
Features
- Windows: Window Treatments
- Basement: Crawl Space,Partial,Partially Finished,Concrete
- Has fireplace: No
Interior area
- Total structure area: 976
- Total interior livable area: 976 sqft
Property
Parking
- Total spaces: 4
- Parking features: Concrete Driveway, Rubber Pavement
- Has uncovered spaces: Yes
Features
- Levels: Split (3)
- Exterior features: Lawn Back, Lawn Front
- Fencing: Fenced
- Frontage length: 50.00
Lot
- Size: 5,000 Square Feet
- Dimensions: 100
- Features: Rectangular Lot, Underground Sprinkler
Details
- Additional structures: Shed(s)
Construction
Type & style
- Home type: SingleFamily
- Property subtype: Single Family Residence
Materials
- Siding
- Roof: Asphalt
Condition
- Year built: 1975
Community & HOA
Community
- Subdivision: Palliser
Location
- Region: Moose Jaw
Financial & listing details
- Price per square foot: C$374/sqft
- Annual tax amount: C$2,886
- Date on market: 8/18/2026
- Ownership: Freehold
Price history
| Date | Event | Price |
|---|---|---|
| 8/18/2026 | Listed for sale | C$364,900C$374/sqft |
Source: Saskatchewan REALTORS® Association #SK045865 Report a problem | ||
Public tax history
Tax history is unavailable.
Climate risks
Neighborhood: S6H
Nearby schools
GreatSchools rating
No schools nearby
We couldn't find any schools near this home.
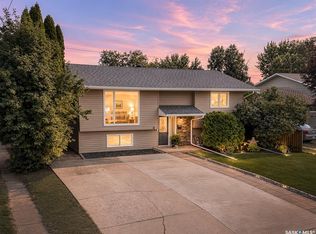
- C$379,9003 bd2 ba907 sqft951 Holdsworth Cres, Moose Jaw, SK S6H6T8For Sale
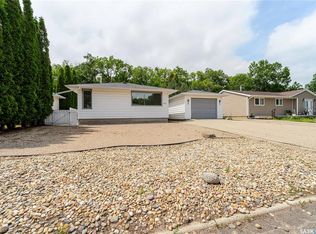
- C$324,9994 bd3 ba1.1k sqft1009 Corman Cres, Moose Jaw, SK S6H6V5For Sale

- C$334,0003 bd2 ba1k sqft1014 Hopkins Cres, Moose Jaw, SK S6H3E7For Sale
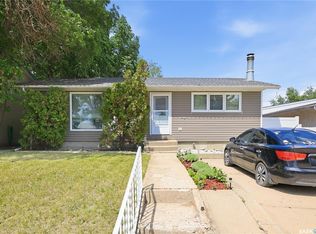
- C$299,9993 bd2 ba988 sqft1434 Hochelaga St W, Moose Jaw, SK S6H6G5For Sale
- C$137,5002 bd1 ba906 sqft1292 Gordon Rd #5, Moose Jaw, SK S6H3E5For Sale
- C$139,0003 bd1 ba1k sqft1292 Gordon Rd #6, Moose Jaw, SK S6H3E5For Sale
- C$349,9003 bd2 ba1k sqft1227 Pascoe Dr E, Moose Jaw, SK S6H7A2For Sale
- C$300,0002 bd2 ba941 sqft1317 Hochelaga St W, Moose Jaw, SK S6H6C3For Sale
Similar homes
- C$379,9003 bd2 ba907 sqft951 Holdsworth CRESCENT, Moose Jaw, SK S6H 6T8For SaleMLS ID #SK044721, Jami Thorn, Royal LePage® Landmart. Saskatchewan REALTORS® Association
- C$349,9003 bd2 ba1k sqft1227 Pascoe DRIVE E, Moose Jaw, SK S6H 7A2For Sale
 MLS ID #SK044880, Matt Brewer, Royal LePage Next Level. Saskatchewan REALTORS® Association
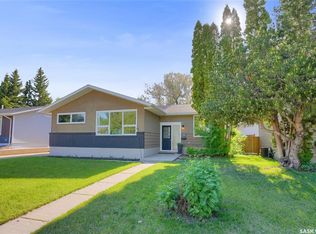
 - C$359,9003 bd2 ba1k sqft1385 Queen CRESCENT, Moose Jaw, SK S6H 3G5For Sale
 MLS ID #SK043831, Vicki Pantelopoulos, Global Direct Realty Inc.. Saskatchewan REALTORS® Association
 - C$299,9993 bd2 ba988 sqft1434 Hochelaga STREET W, Moose Jaw, SK S6H 6G5For SaleMLS ID #SK045214, Kara Olson, Century 21 Dome Realty Inc.. Saskatchewan REALTORS® Association
- C$344,9004 bd2 ba1.2k sqft1381 Prince CRESCENT, Moose Jaw, SK S6H 6E6For SaleMLS ID #SK037266, Gayland Panko, Royal LePage Next Level. Saskatchewan REALTORS® Association
- C$334,0003 bd2 ba1k sqft1014 Hopkins CRESCENT, Moose Jaw, SK S6H 3E7For SaleMLS ID #SK041607, Doris Lautamus, Global Direct Realty Inc.. Saskatchewan REALTORS® Association
- C$370,0004 bd2 ba1.1k sqft1321 Prince CRESCENT, Moose Jaw, SK S6H 6E6For SaleMLS ID #SK041317, Sonya Bitz, Realty Executives MJ. Saskatchewan REALTORS® Association
- C$379,9004 bd2 ba1.1k sqft1331 Athabasca STREET W, Moose Jaw, SK S6H 6C8For SaleMLS ID #SK043264, Beth Vance, RE/MAX Of Moose Jaw. Saskatchewan REALTORS® Association
- C$329,9004 bd2 ba1k sqft1048 11th AVENUE NW, Moose Jaw, SK S6H 4L5For SaleMLS ID #SK045241, Morgan Gallant, Global Direct Realty Inc.. Saskatchewan REALTORS® Association
- C$368,5003 bd2 ba928 sqft1645 Smith STREET, Moose Jaw, SK S6K 1A7For SaleMLS ID #SK042874, Matt Brewer, Royal LePage Next Level. Saskatchewan REALTORS® Association
- C$339,9003 bd2 ba1k sqft1409 Duffield STREET W, Moose Jaw, SK S6H 5K5For SaleMLS ID #SK044695, Bobbi Geis, Boyes Group Realty Inc.. Saskatchewan REALTORS® Association
- C$324,9994 bd3 ba1.1k sqft1009 Corman CRESCENT, Moose Jaw, SK S6H 6V5For SaleMLS ID #SK037110, Matt Brewer, Royal LePage Next Level. Saskatchewan REALTORS® Association
- C$294,9003 bd2 ba864 sqft1331 Warner STREET, Moose Jaw, SK S6H 6K2For SaleMLS ID #SK045132, Cassie Nichol, Ottawa Real Estate Co. Ltd.. Saskatchewan REALTORS® Association
- C$359,9006 bd2 ba1.1k sqft1355 Manitou CRESCENT, Moose Jaw, SK S6H 7C4For SaleMLS ID #SK042780, Jordan Fehr, Coldwell Banker Local Realty. Saskatchewan REALTORS® Association
- C$344,5004 bd2 ba1k sqft1266 Maybery CRESCENT, Moose Jaw, SK S6H 7B4For SaleMLS ID #SK040283, Sonya Bitz, Realty Executives MJ. Saskatchewan REALTORS® Association
- C$399,9004 bd2 ba1k sqft1054 Grace STREET, Moose Jaw, SK S6H 3C3For SaleMLS ID #SK044548, Jordan Fehr, Coldwell Banker Local Realty. Saskatchewan REALTORS® Association
- C$424,9003 bd2 ba1.2k sqft1313 Prince CRESCENT, Moose Jaw, SK S6H 6E6For SaleMLS ID #SK042875, Matt Brewer, Royal LePage Next Level. Saskatchewan REALTORS® Association
- C$329,9005 bd2 ba976 sqft1154 Caribou STREET W, Moose Jaw, SK S6H 2B5For SaleMLS ID #SK041934, Laural Hunt, Realty Executives MJ. Saskatchewan REALTORS® Association
- C$329,0004 bd2 ba1k sqft892 Elgin AVENUE, Moose Jaw, SK S6H 4G7For SaleMLS ID #SK044326, Jonathan Blanchard, Royal LePage Next Level. Saskatchewan REALTORS® Association
- C$359,9003 bd2 ba1.3k sqft29 Edelweiss CRESCENT, Moose Jaw, SK S6J 1E4For SaleMLS ID #SK039764, Carmen Davey, Realty Executives MJ. Saskatchewan REALTORS® Association
