2 acres of LAKEFRONT on a hill overlooking Buffalo Pound Lake! 1870 square feet main (year round) house with a stand alone living area, artist studio, elevator (not currently working), two fireplaces (gas and wood), and three bathrooms. City water, natural gas, power, and phone! 1000 gallon septic tank, 200 amp electrical service, 2x 800 gallon cisterns ( not necessary with city water supply). A few steps away is the 3 season guest cottage that was plumbed for lake water, but isn't used. This property is in the perfect location to create your perfect family retreat!
Active
C$250,000
120 North Haven DRIVE, Marquis Rm No. 191, SK S0H 2X0
2beds
3baths
2,394sqft
Single Family Residence
Built in 1980
1.98 Acres Lot
$-- Zestimate®
C$104/sqft
C$-- HOA
What's special
Artist studioThree bathrooms
- 113 days
- 102
- 1
Zillow last checked:
Listing updated:
Listed by:
Gayland Panko,
Royal LePage Next Level
Source: Saskatchewan REALTORS® Association,MLS®#: SK035617Originating MLS®#: Saskatchewan REALTORS® Association
Facts & features
Interior
Bedrooms & bathrooms
- Bedrooms: 2
- Bathrooms: 3
Primary bedroom
- Features: Room Floor: Linoleum
- Level: Third
- Area: 209.92 Square Feet
- Dimensions: 19'1x11'
Bedroom
- Features: Room Floor: Carpet
- Level: Third
- Area: 114.2 Square Feet
- Dimensions: 11'11x9'7
Other
- Features: Room Floor: Linoleum
- Level: Third
Other
- Features: Room Floor: Linoleum
- Level: Second
Other
- Features: Room Floor: Linoleum
- Level: Third
Den
- Features: Room Floor: Linoleum
- Level: Third
- Area: 86.29 Square Feet
- Dimensions: 9'6x9'1
Great room
- Features: Room Floor: Wood
- Level: Main
- Area: 291.02 Square Feet
- Dimensions: 19'1x15'3
Kitchen
- Features: Room Floor: Laminate
- Level: Third
- Area: 117.78 Square Feet
- Dimensions: 13'4x8'10
Other
- Features: Room Floor: Laminate
- Level: Second
- Area: 158.51 Square Feet
- Dimensions: 18'10x8'5
Living room
- Features: Room Floor: Carpet
- Level: Third
- Area: 255 Square Feet
- Dimensions: 18'x14'2
Living room
- Features: Room Floor: Carpet
- Level: Main
- Area: 177.77 Square Feet
- Dimensions: 13'5x13'3
Porch
- Features: Room Floor: Linoleum
- Level: Second
- Area: 182.84 Square Feet
- Dimensions: 19'5x9'5
Utility room
- Features: Room Floor: Wood
- Level: Basement
- Area: 163.75 Square Feet
- Dimensions: 15'0x10'11
Heating
- Baseboard, Electric, Forced Air, Natural Gas
Appliances
- Included: Water Heater, Gas Water Heater, Dryer, Refrigerator, Stove, Washer
Features
- Elevator
- Windows: Window Treatments
- Basement: Partial,Unfinished,Concrete,Preserved Wood
- Number of fireplaces: 2
- Fireplace features: Gas, Wood Burning
Interior area
- Total structure area: 2,394
- Total interior livable area: 2,394 sqft
Property
Parking
- Total spaces: 8
- Parking features: RV Access/Parking, Parking Spaces, Gravel
- Has uncovered spaces: Yes
Accessibility
- Accessibility features: Accessible by Wheel Chair
Features
- Levels: Two
- Stories: 2
- Patio & porch: Deck, Patio
- Exterior features: Balcony, Garden, Lawn Back, Lawn Front
- On waterfront: Yes
- Waterfront features: Waterfront
- Frontage length: 215.00
Lot
- Size: 1.98 Acres
- Dimensions: 313
- Features: Irregular Lot, Trees/Shrubs
Details
- Additional structures: Shed(s)
Construction
Type & style
- Home type: SingleFamily
- Property subtype: Single Family Residence
Materials
- Vinyl Siding, Wood Siding
- Roof: Metal
Condition
- Year built: 1980
Community & HOA
Community
- Subdivision: Parkview (Marquis Rm No. 191)
Location
- Region: Marquis
Financial & listing details
- Price per square foot: C$104/sqft
- Annual tax amount: C$5,572
- Date on market: 5/11/2026
- Exclusions: Water Softener
- Ownership: Freehold
Price history
| Date | Event | Price |
|---|---|---|
| 5/28/2026 | Price change | C$250,000-16.4%C$104/sqft |
Source: Saskatchewan REALTORS® Association #SK035617 Report a problem | ||
| 5/11/2026 | Listed for sale | C$299,000C$125/sqft |
Source: Saskatchewan REALTORS® Association #SK035617 Report a problem | ||
Public tax history
Tax history is unavailable.
Climate risks
Neighborhood: S0H
Nearby schools
GreatSchools rating
No schools nearby
We couldn't find any schools near this home.

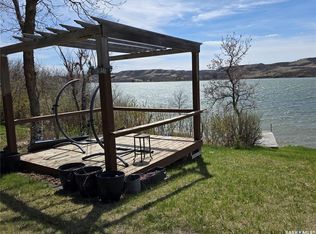

Similar homes
- C$249,9004 bd2 ba1.2k sqft301 Pine Tree ROAD, Marquis Rm No. 191, SK S0H 2X0For Sale
 MLS ID #SK037855, Cassie Nichol, Ottawa Real Estate Co. Ltd.. Saskatchewan REALTORS® Association
 - C$249,9004 bd3 ba1.7k sqft26 Main STREET, Marquis, SK S0H 2X0For Sale
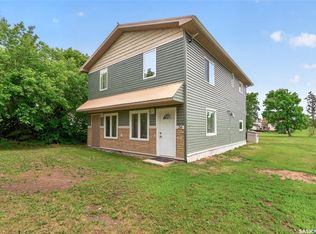 MLS ID #SK039360, Jordan Fehr, Coldwell Banker Local Realty. Saskatchewan REALTORS® Association
 - C$364,9002 bd2 ba1.2k sqft701 Tatanka DRIVE, Marquis Rm No. 191, SK S6H 0H0For Sale
 MLS ID #SK037592, Vicki Pantelopoulos, Global Direct Realty Inc.. Saskatchewan REALTORS® Association
 - C$284,9003 bd1 ba1.4k sqft25 Alice CRESCENT, North Grove, SK S0H 4C0For Sale
 MLS ID #SK032884, Teresa Thompson, Global Direct Realty Inc.. Saskatchewan REALTORS® Association
