HISTORIC CHARM. Meet MODERN VERSATILITY. Offering over 1900 sq. ft. above grade, this beautifully maintained 2½-storey home features 6 bedrooms, 4 bathrooms, and an incredible layout that's perfect for large families, multigenerational living, or anyone looking to offset their mortgage with a 1-bedroom basement suite (non-regulation). Original architectural details, high ceilings, elegant woodwork, and sun-filled living spaces create an inviting atmosphere throughout. The spacious kitchen provides plenty of prep space, generous storage, a built-in pantry, and a casual breakfast nook, while the formal dining room and living room are ideal for hosting family gatherings or holiday celebrations. This level is complete with a convenient 2-pc bathroom. The second level is home to 4 generously sized bedrooms and a beautifully updated full bathroom. The 3rd-floor LOFT offers a private living space complete with its own bedroom, bathroom, and sitting/office area. Downstairs, the self-contained one-bedroom suite has its own entrance, full kitchen, living area, bathroom—making it an excellent income opportunity or comfortable accommodation for family members. Separate laundry area provides dual washer and dryers for added convenience. Outside, the mature yard is surrounded by established trees and includes a deck, patio, garden space, AND a HEATED 22' × 28' GARAGE to top it all off. Major upgrades over the years include a NEW furnace (Jan 2026), NEW Central Air (2025), 200-amp electrical service, updated wiring, on-demand water heater, backflow valve, foundation waterproofing with weeping tile, and numerous additional improvements. Located just a short walk from schools, parks, local shops, and downtown amenities, this exceptional property offers the perfect combination of character, flexibility, and modern comfort. Homes like this rarely become available—don't miss your opportunity to make this one YOURS in the heart of Moose Jaw's sought-after AVENUES.
Conditional sale
C$399,900
1069 Clifton AVENUE, Moose Jaw, SK S6H 3L3
6beds
4baths
1,965sqft
Single Family Residence
Built in 1908
-- sqft lot
$-- Zestimate®
C$204/sqft
C$-- HOA
What's special
Original architectural detailsHigh ceilingsElegant woodworkSun-filled living spacesSpacious kitchenPlenty of prep spaceGenerous storage
- 9 days |
- 49 |
- 0 |
Zillow last checked:
Listing updated:
Listed by:
Justin Hammer,
Ottawa Real Estate Co. Ltd.,
Catherine Hammer,
Ottawa Real Estate Co. Ltd.
Source: Saskatchewan REALTORS® Association,MLS®#: SK043689Originating MLS®#: Saskatchewan REALTORS® Association
Facts & features
Interior
Bedrooms & bathrooms
- Bedrooms: 6
- Bathrooms: 4
Bedroom
- Features: Room Floor: Hardwood
- Level: Second
- Area: 149.81 Square Feet
- Dimensions: 12'9x11'9
Bedroom
- Features: Room Floor: Hardwood
- Level: Second
- Area: 74.56 Square Feet
- Dimensions: 10'2x7'4
Bedroom
- Features: Room Floor: Hardwood
- Level: Second
- Area: 100.98 Square Feet
- Dimensions: 10'11x9'3
Bedroom
- Features: Room Floor: Carpet
- Level: Second
- Area: 155.69 Square Feet
- Dimensions: 13'3x11'9
Bedroom
- Features: Room Floor: Carpet
- Level: Third
- Area: 104.78 Square Feet
- Dimensions: 13'8x7'8
Bedroom
- Features: Room Floor: Laminate
- Level: Basement
- Area: 90.9 Square Feet
- Dimensions: 9'11x9'2
Other
- Features: Room Floor: Vinyl Plank
- Level: Main
- Dimensions: -x-
Other
- Features: Room Floor: Linoleum
- Level: Third
- Dimensions: -x-
Other
- Features: Room Floor: Vinyl Plank
- Level: Second
- Dimensions: -x-
Other
- Features: Room Floor: Tile
- Level: Basement
- Dimensions: -x-
Bonus room
- Features: Room Floor: Carpet
- Level: Third
- Area: 146.02 Square Feet
- Dimensions: 13'7x10'9
Dining room
- Features: Room Floor: Vinyl Plank
- Level: Main
- Area: 167.15 Square Feet
- Dimensions: 13'10x12'1
Family room
- Features: Room Floor: Laminate
- Level: Basement
- Area: 123 Square Feet
- Dimensions: 12'0x10'3
Foyer
- Features: Room Floor: Vinyl Plank
- Level: Main
- Dimensions: -x-
Kitchen
- Features: Room Floor: Vinyl Plank
- Level: Main
- Area: 161 Square Feet
- Dimensions: 15'4x10'6
Kitchen
- Features: Room Floor: Tile
- Level: Basement
- Area: 69.38 Square Feet
- Dimensions: 11'3x6'2
Laundry
- Features: Room Floor: Vinyl Plank
- Level: Basement
- Dimensions: -x-
Living room
- Features: Room Floor: Carpet
- Level: Main
- Area: 175.4 Square Feet
- Dimensions: 14'5x12'2
Utility room
- Features: Room Floor: Concrete
- Level: Basement
- Dimensions: -x-
Heating
- Electric, Forced Air, Natural Gas
Cooling
- Central Air
Appliances
- Included: Water Heater, Gas Water Heater, Dishwasher Built In, Dryer, Refrigerator, Microwave Hood Fan, Stove, Washer, On Demand Water Heater
Features
- Floating Shelves
- Windows: Window Treatments
- Basement: Full,Finished,Sump Pump,Concrete,Walls Indeterminable,Separate Entry
- Has fireplace: No
Interior area
- Total structure area: 1,965
- Total interior livable area: 1,965 sqft
Property
Parking
- Total spaces: 4
- Parking features: 2 Car Detached, Parking Spaces, Garage Door Opnr/Control(S), Heated Garage, Gravel
- Garage spaces: 2
- Has uncovered spaces: Yes
- Details: Parking Size: 28.0x22.0
Features
- Levels: 2 ½ Storey
- Stories: 2
- Patio & porch: Deck
- Exterior features: Balcony, Garden, Lawn Back, Lawn Front
- Fencing: Partial
- Frontage length: 49.96
Lot
- Dimensions: 116.89
- Features: Irregular Lot, Rectangular Lot, Trees/Shrubs
Details
- Additional structures: Shed(s)
Construction
Type & style
- Home type: SingleFamily
- Property subtype: Single Family Residence
Materials
- Wood Siding
- Roof: Asphalt
Condition
- Year built: 1908
Community & HOA
Community
- Subdivision: Central MJ
Location
- Region: Moose Jaw
Financial & listing details
- Price per square foot: C$204/sqft
- Annual tax amount: C$4,124
- Date on market: 7/26/2026
- Ownership: Freehold
Justin Hammer
Justin Hammer
(306) 684-4266
By pressing Contact Agent, you agree that the real estate professional identified above may call/text you about your search, which may involve use of automated means and pre-recorded/artificial voices. You don't need to consent as a condition of buying any property, goods, or services. Message/data rates may apply. You also agree to our Terms of Use. Zillow does not endorse any real estate professionals. We may share information about your recent and future site activity with your agent to help them understand what you're looking for in a home.
Price history
| Date | Event | Price |
|---|---|---|
| 7/26/2026 | Listed for sale | C$399,900C$204/sqft |
Source: Saskatchewan REALTORS® Association #SK043689 Report a problem | ||
Public tax history
Tax history is unavailable.
Climate risks
Neighborhood: S6H
Nearby schools
GreatSchools rating
No schools nearby
We couldn't find any schools near this home.
- C$388,8004 bd3 ba2.3k sqft1108 Redland Ave, Moose Jaw, SK S6H3P3For Sale
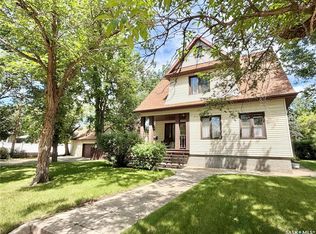
- C$950,0004 bd6 ba4.5k sqft220 Hall St W, Moose Jaw, SK S6H2R3For Sale

- C$210,0006 bd3 ba2.6k sqft1102 Grafton Ave, Moose Jaw, SK S6H3S5For Sale
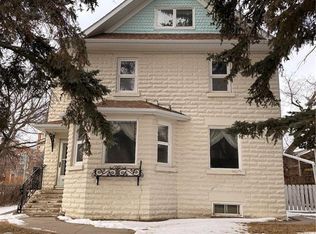
- C$345,0003 bd3 ba1.8k sqft1037 Chestnut Ave, Moose Jaw, SK S6H1A5For Sale

- C$449,9004 bd3 ba2k sqft161 Marlborough St, Moose Jaw, SK S6H0T3For Sale
- C$149,9002 bd1 ba1k sqft1109 2nd Ave NE, Moose Jaw, SK S6H1C7For Sale
- C$299,5002 bd2 ba1.2k sqft1157 3rd Ave NW, Moose Jaw, SK S6H3V1For Sale
- C$349,9003 bd3 ba1.1k sqft1188 2nd Ave NE, Moose Jaw, SK S6H1C6For Sale
Similar homes
- C$388,8004 bd3 ba2.3k sqft1108 Redland AVENUE, Moose Jaw, SK S6H 3P3For SaleMLS ID #SK041441, Jonathan Blanchard, Royal LePage Next Level. Saskatchewan REALTORS® Association
- C$399,0004 bd4 ba1.6k sqft414 Main STREET S, Moose Jaw, SK S6H 5S9For Sale
 MLS ID #SK043995, Jacki L'Heureux Mason, Royal LePage® Landmart. Saskatchewan REALTORS® Association
 - C$449,9004 bd3 ba2k sqft161 Marlborough STREET, Moose Jaw, SK S6H 0T3For Sale
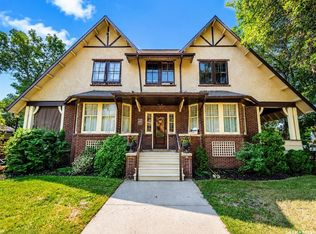 MLS ID #SK043801, Nick Lamb, RE/MAX Of Moose Jaw. Saskatchewan REALTORS® Association
 - C$349,9003 bd3 ba1.1k sqft1188 2nd AVENUE NE, Moose Jaw, SK S6H 1C6For Sale
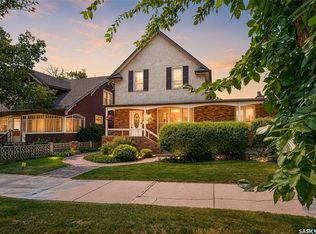 MLS ID #SK044201, Mike Botterill, Realty Executives MJ. Saskatchewan REALTORS® Association
 - C$410,0003 bd2 ba1.4k sqft138 Athabasca STREET W, Moose Jaw, SK S6H 2B7For SaleMLS ID #SK043413, Carmen Davey, Realty Executives MJ. Saskatchewan REALTORS® Association
- C$364,9006 bd3 ba1.2k sqft1018 11th AVENUE NW, Moose Jaw, SK S6H 4L5For SaleMLS ID #SK036069, Donna Paul, Royal LePage® Landmart. Saskatchewan REALTORS® Association
- C$369,9004 bd2 ba1k sqft1246 Carleton STREET, Moose Jaw, SK S6H 3A6For SaleMLS ID #SK043924, Patricia McDowell, Realty Executives MJ. Saskatchewan REALTORS® Association
- C$369,9003 bd2 ba1k sqft1385 Queen CRESCENT, Moose Jaw, SK S6H 3G5For SaleMLS ID #SK043831, Vicki Pantelopoulos, Global Direct Realty Inc.. Saskatchewan REALTORS® Association
- C$345,0003 bd3 ba1.8k sqft1037 Chestnut AVENUE, Moose Jaw, SK S6H 1A5For SaleMLS ID #SK035667, Donna Paul, Royal LePage® Landmart. Saskatchewan REALTORS® Association
- C$274,9003 bd2 ba1.7k sqft1247 Gordon ROAD, Moose Jaw, SK S6H 3E3For SaleMLS ID #SK044304, Jonathan Blanchard, Royal LePage Next Level. Saskatchewan REALTORS® Association
- C$409,9004 bd5 ba1.7k sqft913-915 Hochelaga STREET W, Moose Jaw, SK S6H 2H7For SaleMLS ID #SK043228, Vicki Pantelopoulos, Global Direct Realty Inc.. Saskatchewan REALTORS® Association
- C$349,9003 bd2 ba1.4k sqft1204 3rd AVENUE NW, Moose Jaw, SK S6H 3V3For SaleMLS ID #SK040599, Josie Qiao, Realty Executives MJ. Saskatchewan REALTORS® Association
- C$249,9006 bd2 ba2k sqft859 Cartier AVENUE, Moose Jaw, SK S6H 1L9For SaleMLS ID #SK043733, Katie Keeler, RE/MAX Of Moose Jaw. Saskatchewan REALTORS® Association
- C$210,0006 bd3 ba2.6k sqft1102 Grafton AVENUE, Moose Jaw, SK S6H 3S5For SaleMLS ID #SK029493, Jessica Stevenson, Realty Executives Diversified Realty. Saskatchewan REALTORS® Association
- C$254,9004 bd2 ba1.7k sqft347 Ominica STREET W, Moose Jaw, SK S6H 1X6For SaleMLS ID #SK043364, Bill McLean, Realty Executives MJ. Saskatchewan REALTORS® Association
- C$349,9005 bd3 ba1.8k sqft1195 13th AVENUE SW, Moose Jaw, SK S6H 6L6For SaleMLS ID #SK040897, Lori Keeler, RE/MAX Of Moose Jaw. Saskatchewan REALTORS® Association
- C$439,0004 bd3 ba1.2k sqft1642 Bingham ROAD, Moose Jaw, SK S6H 7R8For SaleMLS ID #SK042253, Doris Lautamus, Global Direct Realty Inc.. Saskatchewan REALTORS® Association
- C$379,9004 bd2 ba1.1k sqft1331 Athabasca STREET W, Moose Jaw, SK S6H 6C8For SaleMLS ID #SK043264, Beth Vance, RE/MAX Of Moose Jaw. Saskatchewan REALTORS® Association
- C$359,9003 bd2 ba1.3k sqft29 Edelweiss CRESCENT, Moose Jaw, SK S6J 1E4For SaleMLS ID #SK039764, Carmen Davey, Realty Executives MJ. Saskatchewan REALTORS® Association
- C$429,5004 bd3 ba1.8k sqft1024 Hochelaga STREET W, Moose Jaw, SK S6H 2H9For SaleMLS ID #SK027734, Matt Brewer, Royal LePage Next Level. Saskatchewan REALTORS® Association
