This beautifully maintained 1,564 sq ft bungalow is ideally situated on a prestigious corner lot with a walkout basement and approximately ½ acre of beautifully landscaped, with underground sprinklers & fenced yard. Enjoy plenty of space for family, entertaining, gardening, RV parking and more, plus a 2-car insulated and heated garage. Relax on the covered back deck with gas BBQ hookup or the covered front deck. Inside, quality and thoughtful design are evident throughout. The open-concept main floor features crown moulding, solid wood interior doors for enhanced privacy, and beautiful hardwood flooring flowing from the foyer through the living room, dining area and kitchen. The spacious living room boasts a raised ceiling and gas fireplace, creating a warm and inviting gathering space. The custom kitchen is a true showpiece, featuring quartz countertops, soft-close cabinetry, built-in oven and a gas cooktop conveniently located in the island. The adjacent casual dining area can easily be transformed into a more formal dining space when entertaining. The main floor offers two bedrooms, including the spacious primary suite with walk-in closet and luxurious 3-piece ensuite featuring a steam shower. A 4-piece main bath with soaker tub and separate laundry complete the main level. A central staircase leads to the impressive walkout basement, where decorative acoustic ceiling tiles help minimize sound between rooms. The lower level offers a large rec room, family room, two additional good-sized bedrooms, 3-piece bathroom, utility room, storage room and convenient under-stair storage. A rare opportunity to enjoy space, quality, privacy and exceptional comfort in one of Iron Bridge Estates' most desirable settings!
Active
C$749,900
111 Iron Bridge DRIVE, Moose Jaw, SK S6J 0B4
4beds
3baths
1,564sqft
Single Family Residence
Built in 2013
0.5 Acres Lot
$-- Zestimate®
C$479/sqft
C$-- HOA
What's special
Prestigious corner lotWalkout basementUnderground sprinklersFenced yardCovered front deckOpen-concept main floorCrown moulding
- 11 hours |
- 10 |
- 0 |
Zillow last checked:
Listing updated:
Listed by:
Donna Paul,
Royal LePage® Landmart
Source: Saskatchewan REALTORS® Association,MLS®#: SK045216Originating MLS®#: Saskatchewan REALTORS® Association
Facts & features
Interior
Bedrooms & bathrooms
- Bedrooms: 4
- Bathrooms: 3
Primary bedroom
- Features: Room Floor: Carpet
- Level: Main
- Area: 174.17 Square Feet
- Dimensions: 12.8x13.9
Bedroom
- Features: Room Floor: Carpet
- Level: Main
- Area: 122.1 Square Feet
- Dimensions: 12.5x9.10
Bedroom
- Features: Room Floor: Carpet
- Level: Basement
- Area: 187.71 Square Feet
- Dimensions: 13.3x14.2
Bedroom
- Features: Room Floor: Carpet
- Level: Basement
- Area: 141.01 Square Feet
- Dimensions: 10.11x12.11
Other
- Features: Room Floor: Tile
- Level: Basement
Other
- Features: Room Floor: Tile
- Level: Main
Other
- Features: Room Floor: Tile
- Level: Main
Dining room
- Features: Room Floor: Hardwood
- Level: Main
- Area: 205.73 Square Feet
- Dimensions: 19.9x10.5
Family room
- Features: Room Floor: Vinyl Plank
- Level: Basement
- Area: 276.53 Square Feet
- Dimensions: 18.4x15.1
Foyer
- Features: Room Floor: Tile
- Level: Main
- Area: 32.08 Square Feet
- Dimensions: 5.0x6.5
Other
- Features: Room Floor: Hardwood
- Level: Main
- Area: 273.21 Square Feet
- Dimensions: 13.10x19.9
Laundry
- Features: Room Floor: Tile
- Level: Main
- Area: 20.54 Square Feet
- Dimensions: 4.10x4.3
Living room
- Features: Room Floor: Hardwood
- Level: Main
- Area: 333.05 Square Feet
- Dimensions: 20.1x16.7
Recreation room
- Features: Room Floor: Vinyl Plank
- Level: Basement
- Area: 195.66 Square Feet
- Dimensions: 13.5x14.7
Storage
- Features: Room Floor: Concrete
- Level: Basement
- Area: 176.1 Square Feet
- Dimensions: 19.9x8.11
Utility room
- Features: Room Floor: Concrete
- Level: Basement
Heating
- Forced Air, Natural Gas
Cooling
- Central Air
Appliances
- Included: Water Heater, Gas Water Heater, Water Softener, Dishwasher Built In, Dryer, Refrigerator, Microwave, Oven Built In, Stove, Washer
Features
- T.V. Mounts, Central Vac Attached, Central Vac Attachments, Vac Power Nozzle
- Windows: Window Treatments
- Basement: Full,Walk-Out Access,Finished,Sump Pump,Concrete,Separate Entry
- Number of fireplaces: 1
- Fireplace features: Gas
Interior area
- Total structure area: 1,564
- Total interior livable area: 1,564 sqft
Property
Parking
- Total spaces: 7
- Parking features: 2 Car Detached, Garage/Laneway Suite, RV Access/Parking, Parking Spaces, Garage Door Opnr/Control(S), Heated Garage, Concrete Driveway, Double Driveway, Single Driveway
- Garage spaces: 2
- Has uncovered spaces: Yes
- Details: Parking Size: 28.0x30.0
Features
- Patio & porch: Deck
- Exterior features: Garden, Lawn Back, Lawn Front
- Fencing: Fenced
- Frontage length: 106.60
Lot
- Size: 0.5 Acres
- Features: Corner Lot, Irregular Lot, Trees/Shrubs, Underground Sprinkler
Details
- Other equipment: Air Exchanger
Construction
Type & style
- Home type: SingleFamily
- Architectural style: Bungalow
- Property subtype: Single Family Residence
Materials
- Stone, Stucco
- Roof: Asphalt
Condition
- Year built: 2013
Community & HOA
Community
- Subdivision: VLA/Sunningdale
Location
- Region: Moose Jaw
Financial & listing details
- Price per square foot: C$479/sqft
- Annual tax amount: C$7,341
- Date on market: 8/13/2026
- Ownership: Freehold
Price history
| Date | Event | Price |
|---|---|---|
| 8/13/2026 | Listed for sale | C$749,900C$479/sqft |
Source: Saskatchewan REALTORS® Association #SK045216 Report a problem | ||
Public tax history
Tax history is unavailable.
Climate risks
Neighborhood: S6J
Nearby schools
GreatSchools rating
No schools nearby
We couldn't find any schools near this home.
- C$230,0000.65 acres63 Iron Bridge Pl, Moose Jaw, SK S6J0B4Lot/Land

- C$190,0000.65 acres215 Iron Bridge Dr, Moose Jaw, SK S6J0B5Lot/Land

- C$170,0000.54 acres223 Iron Bridge Dr, Moose Jaw, SK S6J0B5Lot/Land
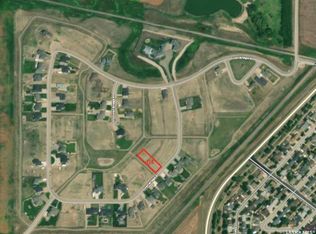
- C$200,0000.57 acres236 Iron Bridge Dr, Moose Jaw, SK S6J0B5Lot/Land
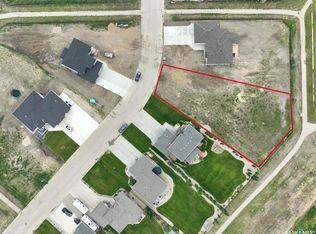
- C$225,0000.68 acres15 Iron Bridge Ter, Moose Jaw, SK S6J0B5Lot/Land
- C$489,9005 bd4 ba1.8k sqft1259 Maybery Cres, Moose Jaw, SK S6H6X7For Sale
- C$344,5004 bd2 ba1k sqft1266 Maybery Cres, Moose Jaw, SK S6H7B4For Sale
- C$344,9004 bd2 ba1.2k sqft1381 Prince Cres, Moose Jaw, SK S6H6E6For Sale
Similar homes
- C$649,9004 bd2 ba1.5k sqft1623 General CRESCENT, Moose Jaw, SK S6H 6M2For Sale
 MLS ID #SK045245, Vicki Pantelopoulos, Global Direct Realty Inc.. Saskatchewan REALTORS® Association
 - C$659,9005 bd4 ba2.3k sqft1287 Simcoe STREET, Moose Jaw, SK S6H 3J5For Sale
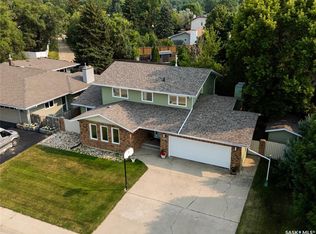 MLS ID #SK044517, Morgan Gallant, Global Direct Realty Inc.. Saskatchewan REALTORS® Association
 - C$774,9004 bd3 ba1.4k sqft1722 Hayes LANE, Moose Jaw, SK S6J 0B6For Sale
 MLS ID #SK043477, Cassie Nichol, Ottawa Real Estate Co. Ltd.. Saskatchewan REALTORS® Association
 - C$799,9005 bd3 ba1.5k sqft1178 Meier DRIVE, Moose Jaw, SK S6J 0B2For Sale
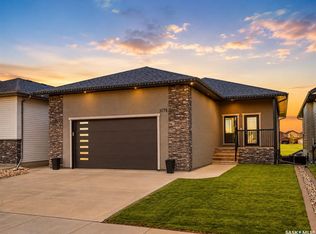 MLS ID #SK038723, Katie Keeler, RE/MAX Of Moose Jaw. Saskatchewan REALTORS® Association
 - C$429,0004 bd3 ba1.2k sqft294 Wellington DRIVE, Moose Jaw, SK S6K 1A4For SaleMLS ID #SK045371, Doris Lautamus, Global Direct Realty Inc.. Saskatchewan REALTORS® Association
- C$624,9004 bd4 ba1.5k sqft1049 Maplewood DRIVE, Moose Jaw, SK S6J 0B6For SaleMLS ID #SK042583, Vicki Pantelopoulos, Global Direct Realty Inc.. Saskatchewan REALTORS® Association
- C$759,5004 bd3 ba1.2k sqft1056 West Park BOULEVARD, Moose Jaw, SK S6J 0E6For SaleMLS ID #SK038535, Gayland Panko, Royal LePage Next Level. Saskatchewan REALTORS® Association
- C$564,9005 bd3 ba1.2k sqft123 Hodges CRESCENT, Moose Jaw, SK S6J 0B1For SaleMLS ID #SK043082, Shauna Audette, Realty Executives MJ. Saskatchewan REALTORS® Association
- C$649,9004 bd3 ba1.6k sqft35 Marigold CRESCENT, Moose Jaw, SK S6J 1L2For SaleMLS ID #SK042071, Vicki Pantelopoulos, Global Direct Realty Inc.. Saskatchewan REALTORS® Association
- C$599,9004 bd3 ba1.5k sqft15 Marigold CRESCENT, Moose Jaw, SK S6J 1L2For SaleMLS ID #SK040076, Vicki Pantelopoulos, Global Direct Realty Inc.. Saskatchewan REALTORS® Association
- C$489,9005 bd4 ba1.8k sqft1259 Maybery CRESCENT, Moose Jaw, SK S6H 6X7For SaleMLS ID #SK044648, Nick Lamb, RE/MAX Of Moose Jaw. Saskatchewan REALTORS® Association
- C$564,9004 bd4 ba2k sqft21 Thorn CRESCENT, Moose Jaw, SK S6J 1J3For SaleMLS ID #SK039718, Donna Paul, Royal LePage® Landmart. Saskatchewan REALTORS® Association
- C$429,9004 bd2 ba2.2k sqft1077 Clifton AVENUE, Moose Jaw, SK S6H 3L3For SaleMLS ID #SK045228, Justin Hammer, Ottawa Real Estate Co. Ltd.. Saskatchewan REALTORS® Association
- C$389,8004 bd2 ba1.9k sqft1148 Redland AVENUE, Moose Jaw, SK S6H 3P3For SaleMLS ID #SK044726, Vicki Pantelopoulos, Global Direct Realty Inc.. Saskatchewan REALTORS® Association
- C$1,099,9003 bd3 ba2.3k sqft1453 Normandy DRIVE, Moose Jaw, SK S6H 6P1For SaleMLS ID #SK033342, Vicki Pantelopoulos, Global Direct Realty Inc.. Saskatchewan REALTORS® Association
- C$439,0004 bd3 ba1.2k sqft1642 Bingham ROAD, Moose Jaw, SK S6H 7R8For SaleMLS ID #SK042253, Doris Lautamus, Global Direct Realty Inc.. Saskatchewan REALTORS® Association
- C$375,0006 bd2 ba1.5k sqft347 Wellesley STREET, Moose Jaw, SK S6H 6A2For SaleMLS ID #SK044305, Jonathan Blanchard, Royal LePage Next Level. Saskatchewan REALTORS® Association
- C$399,9004 bd2 ba1k sqft1054 Grace STREET, Moose Jaw, SK S6H 3C3For SaleMLS ID #SK044548, Jordan Fehr, Coldwell Banker Local Realty. Saskatchewan REALTORS® Association
- C$379,9003 bd2 ba907 sqft951 Holdsworth CRESCENT, Moose Jaw, SK S6H 6T8For SaleMLS ID #SK044721, Jami Thorn, Royal LePage® Landmart. Saskatchewan REALTORS® Association
- C$420,0004 bd3 ba1.5k sqft1046 Clifton AVENUE, Moose Jaw, SK S6H 3L2For SaleMLS ID #SK044707, Cindy Westfield, Royal LePage Next Level. Saskatchewan REALTORS® Association
