Move-in ready and fully finished, this inviting family home offers a functional layout, plenty of living space, and a fantastic location just steps from the new elementary school, now open! Inside, the open-concept design features 9-foot ceilings and an abundance of natural light, creating a bright and welcoming atmosphere. The kitchen boasts modern soft-close cabinetry, a built-in pantry, and a centre island, flowing seamlessly into the dining and living areas, where a large picture window enhances the home's warm and airy feel. The main floor offers two bedrooms, including a spacious primary bedroom with room for a king-sized bed and his-and-hers closets. A four-piece bathroom and a convenient rear mudroom with additional closet space and access to the backyard complete this level. The fully finished basement provides even more room for the whole family, featuring a generous family room perfect for movie nights, gaming, or relaxing together. Two additional well-sized bedrooms, a second four-piece bathroom, a spacious laundry room, and ample storage complete the lower level. Outside, enjoy the west-facing deck, perfect for soaking up the afternoon and evening sun, along with the zeroscaped fenced yard and detached double garage with convenient alley access. With four bedrooms, two full bathrooms, and a fully developed basement, this home offers the space and comfort your family needs, all in a convenient location close to the new elementary school. Move in and start making memories!
Active
C$409,900
70 Brigham Road, Moose Jaw, SK S6K 0A7
4beds
2baths
1,020sqft
Single Family Residence
Built in 2016
3,052 Square Feet Lot
$-- Zestimate®
C$402/sqft
C$-- HOA
What's special
Functional layoutPlenty of living spaceOpen-concept designAbundance of natural lightBright and welcoming atmosphereModern soft-close cabinetryBuilt-in pantry
- 2 days
- 12
- 0
Zillow last checked:
Listing updated:
Listed by:
Katie Keeler,
RE/MAX Of Moose Jaw
Source: Saskatchewan REALTORS® Association,MLS®#: SK050310Originating MLS®#: Saskatchewan REALTORS Association
Facts & features
Interior
Bedrooms & bathrooms
- Bedrooms: 4
- Bathrooms: 2
Primary bedroom
- Description: Flooring: Carpet
- Level: Main
- Dimensions: 12.50 x 12.60
Bedroom
- Description: Flooring: Carpet
- Level: Main
- Dimensions: 10.00 x 10.10
Bedroom
- Description: Flooring: Carpet
- Level: Basement
- Dimensions: 11.10 x 11.00
Bedroom
- Description: Flooring: Carpet
- Level: Basement
- Dimensions: 8.40 x 9.60
Bathroom
- Description: Flooring: Linoleum
- Features: Four Piece Bathroom
- Level: Main
- Dimensions: 9.20 x 4.11
Bathroom
- Description: Flooring: Linoleum
- Features: Four Piece Bathroom
- Level: Basement
- Dimensions: 4.10 x 8.70
Dining room
- Description: Flooring: Laminate
- Level: Main
- Dimensions: 9.10 x 6.00
Family room
- Description: Flooring: Carpet
- Level: Basement
- Dimensions: 13.30 x 18.10
Foyer
- Description: Flooring: Linoleum
- Level: Main
- Dimensions: 5.00 x 7.10
Kitchen
- Description: Flooring: Laminate
- Level: Main
- Dimensions: 12.30 x 10.30
Laundry
- Description: Flooring: Linoleum
- Level: Basement
- Dimensions: 9.50 x 7.60
Living room
- Description: Flooring: Laminate
- Level: Main
- Dimensions: 11.10 x 12.11
Utility room
- Description: Flooring: Concrete
- Level: Basement
- Dimensions: x 8.00
Heating
- Forced Air, Natural Gas
Cooling
- Central Air
Appliances
- Included: Gas Water Heater, Water Softener Rented, Dryer, Dishwasher, Microwave Hood Fan, Refrigerator, Stove, Washer
Features
- Window Treatments
- Windows: Window Treatments
- Basement: Full,Finished,Sump Pump
- Has fireplace: No
Interior area
- Total interior livable area: 1,020 sqft
Property
Parking
- Total spaces: 2
- Parking features: Detached, Two Car Garage, Garage Door Opener
- Garage spaces: 2
- Details: , Garage Door Remote Num:1
Features
- Patio & porch: Deck, Patio
- Exterior features: Sprinkler/Irrigation
- Fencing: Partial
Lot
- Size: 3,052 Square Feet
- Dimensions: 28.00 x 10⁹
- Features: Rectangular, Rectangular Lot, Front Yard, Sprinklers In Ground, Xeriscape
Construction
Type & style
- Home type: SingleFamily
- Architectural style: Bi-Level
- Property subtype: Single Family Residence
Materials
- Stucco, ICFs (Insulated Concrete Forms)
- Roof: Asphalt,Shingle
Condition
- Year built: 2016
Utilities & green energy
Green energy
- Water conservation: Water-Smart Landscaping
Community & HOA
Community
- Subdivision: Westmount/Elsom
Location
- Region: Moose Jaw
Financial & listing details
- Price per square foot: C$402/sqft
- Annual tax amount: C$4,020
- Date on market: 10/4/2026
- Ownership: Freehold
Price history
| Date | Event | Price |
|---|---|---|
| 10/4/2026 | Listed for sale | C$409,900C$402/sqft |
Source: Saskatchewan REALTORS® Association #SK050310 Report a problem | ||
Public tax history
Tax history is unavailable.
Climate risks
Neighborhood: S6K
Nearby schools
GreatSchools rating
No schools nearby
We couldn't find any schools near this home.
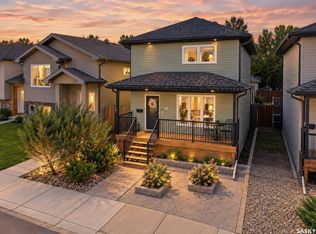
Similar homes
- C$399,9004 bd2 ba1.2k sqft1538 SPADINA Street W, Moose Jaw, SK S6H 7E6For Sale
 MLS ID #SK050354, Farrah Falconer, eXp Realty. Saskatchewan REALTORS® Association
 - C$424,9005 bd2 ba1.3k sqft972 SIMCOE Street, Moose Jaw, SK S4P 0J3For Sale
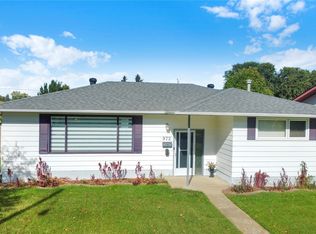 MLS ID #SK050154, James Cudmore, Global Direct Realty Inc.. Saskatchewan REALTORS® Association
 - C$429,0004 bd3 ba1.2k sqft294 Wellington Drive, Moose Jaw, SK S6K 1A4For Sale
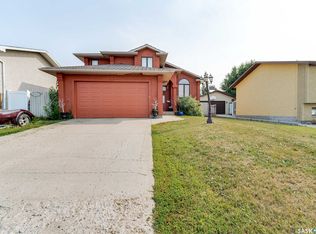 MLS ID #SK045371, Doris Lautamus, Global Direct Realty Inc.. Saskatchewan REALTORS® Association
 - C$299,9004 bd2 ba864 sqft1511 Grandview Street W, Moose Jaw, SK S6H 6R4For Sale
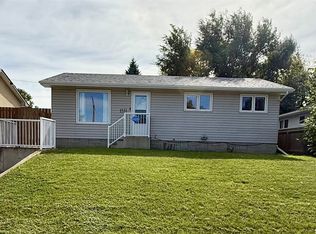 MLS ID #SK050263, Miranda Penner, Royal LePage® Landmart. Saskatchewan REALTORS® Association
