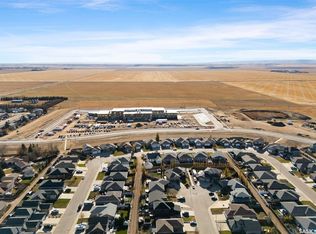
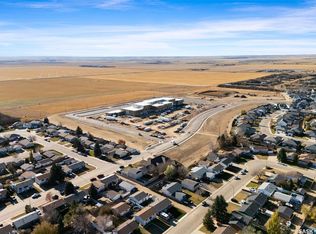
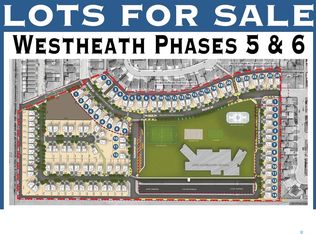
Welcome to this beautiful, move-in ready two-storey home in the highly desirable West Heath neighborhood! Perfectly situated just a short walk from the new joint-use school, waterpark, soccer fields, outdoor rink, playgrounds, and scenic walking paths, this home offers an ideal location for families. Step inside to a bright, open-concept main floor designed for everyday living and entertaining. The modern kitchen features a large quartz island, soft-close cabinetry, stainless steel appliances, and plenty of workspace, flowing seamlessly into the dining and living areas. A convenient two-piece powder room completes the main level. Upstairs, you’ll find a spacious primary bedroom with a walk-in closet, along with two additional bedrooms, a four-piece bathroom, and the added convenience of second-floor laundry. The fully finished basement provides even more living space with a generous family room, a fourth bedroom, and an additional four-piece bathroom—perfect for guests, teenagers, or a home office. Outside, enjoy a backyard designed for both relaxation and entertaining, complete with a deck featuring a pergola and privacy wall, plus a low-maintenance patio that’s ready for evenings around the firepit. This home is the perfect combination of style, function, and location.
Conditional sale
C$414,500
68 Brigham ROAD, Moose Jaw, SK S6K 0A7
4beds
3baths
1,360sqft
Single Family Residence
Built in 2014
-- sqft lot
$-- Zestimate®
C$305/sqft
C$-- HOA
What's special
Bright open-concept main floorModern kitchenLarge quartz islandSoft-close cabinetryStainless steel appliancesPlenty of workspaceTwo-piece powder room
- 1 day
- 11
- 0
Zillow last checked:
Listing updated:
Listed by:
Katie Gadd,
RE/MAX Of Moose Jaw
Source: Saskatchewan REALTORS® Association,MLS®#: SK048357Originating MLS®#: Saskatchewan REALTORS® Association
Facts & features
Interior
Bedrooms & bathrooms
- Bedrooms: 4
- Bathrooms: 3
Primary bedroom
- Features: Room Floor: Laminate
- Level: Second
- Area: 132.13 Square Feet
- Dimensions: 12.7x10.6
Bedroom
- Features: Room Floor: Laminate
- Level: Second
- Area: 109.46 Square Feet
- Dimensions: 11.10x9.3
Bedroom
- Features: Room Floor: Carpet
- Level: Second
- Area: 99.44 Square Feet
- Dimensions: 10.9x9.3
Bedroom
- Features: Room Floor: Linoleum
- Level: Basement
- Area: 128.42 Square Feet
- Dimensions: 11.6x11.2
Other
- Features: Room Floor: Linoleum
- Level: Main
- Area: 28.68 Square Feet
- Dimensions: 5.10x4.11
Other
- Features: Room Floor: Linoleum
- Level: Second
- Area: 38.67 Square Feet
- Dimensions: 4.10x8.0
Other
- Features: Room Floor: Linoleum
- Level: Basement
- Area: 38.67 Square Feet
- Dimensions: 4.10x8.0
Family room
- Features: Room Floor: Carpet
- Level: Basement
- Area: 171.5 Square Feet
- Dimensions: 14.0x12.3
Other
- Features: Room Floor: Laminate
- Level: Main
- Area: 253.94 Square Feet
- Dimensions: 12.9x19.11
Living room
- Features: Room Floor: Laminate
- Level: Main
- Area: 132.4 Square Feet
- Dimensions: 12.11x10.3
Heating
- Forced Air, Natural Gas
Cooling
- Central Air
Appliances
- Included: Water Heater, Gas Water Heater, Dishwasher Built In, Dryer, Refrigerator, Microwave Hood Fan, Stove, Washer
Features
- Central Vac Attached, Central Vac Attachments, Vac Power Nozzle
- Basement: Full,Finished,Walls Indeterminable
- Has fireplace: No
Interior area
- Total structure area: 1,360
- Total interior livable area: 1,360 sqft
Property
Parking
- Total spaces: 2
- Parking features: 2 Car Detached, Parking Spaces, Garage Door Opnr/Control(S)
- Garage spaces: 2
- Details: Parking Size: 24.0x20.0
Features
- Levels: Two
- Stories: 2
- Patio & porch: Deck
- Fencing: Fenced
- Frontage length: 28.00
Lot
- Dimensions: 109
- Features: Rectangular Lot
Details
- Other equipment: Air Exchanger
Construction
Type & style
- Home type: SingleFamily
- Property subtype: Single Family Residence
Materials
- Siding, Vinyl Siding
- Roof: Asphalt
Condition
- Year built: 2014
Community & HOA
Community
- Subdivision: Westheath
Location
- Region: Moose Jaw
Financial & listing details
- Price per square foot: C$305/sqft
- Annual tax amount: C$4,204
- Date on market: 9/13/2026
- Ownership: Freehold
Price history
| Date | Event | Price |
|---|---|---|
| 9/13/2026 | Listed for sale | C$414,500+20.8%C$305/sqft |
Source: Saskatchewan REALTORS® Association #SK048357 Report a problem | ||
| 11/5/2020 | Listing removed | C$343,000C$252/sqft |
Source: Global Direct Realty Inc. #SK831233 Report a problem | ||
| 10/26/2020 | Pending sale | C$343,000C$252/sqft |
Source: Global Direct Realty Inc. #SK831233 Report a problem | ||
| 10/23/2020 | Listed for sale | C$343,000C$252/sqft |
Source: Global Direct Realty Inc. #SK831233 Report a problem | ||
Public tax history
Tax history is unavailable.
Climate risks
Neighborhood: S6K
Nearby schools
GreatSchools rating
No schools nearby
We couldn't find any schools near this home.
Similar homes
- C$424,9004 bd2 ba1.2k sqft1538 SPADINA STREET W, Moose Jaw, SK S6H 7E6For Sale
 MLS ID #SK047529, Farrah Falconer, eXp Realty. Saskatchewan REALTORS® Association
 - C$429,0004 bd3 ba1.2k sqft294 Wellington DRIVE, Moose Jaw, SK S6K 1A4For Sale
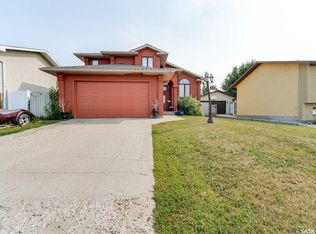 MLS ID #SK045371, Doris Lautamus, Global Direct Realty Inc.. Saskatchewan REALTORS® Association
 - C$374,9003 bd2 ba1k sqft1554 Cree CRESCENT, Moose Jaw, SK S6H 7G3For Sale
 MLS ID #SK048338, Justin Hammer, Ottawa Real Estate Co. Ltd.. Saskatchewan REALTORS® Association
 - C$399,9003 bd3 ba1.2k sqft65 Edelweiss CRESCENT, Moose Jaw, SK S6J 1E4For Sale
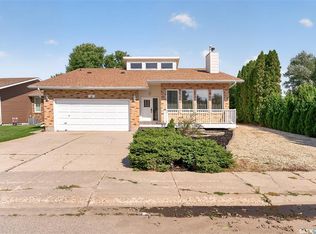 MLS ID #SK048121, Mike Botterill, Realty Executives MJ. Saskatchewan REALTORS® Association
