4-BEDROOM BUNGALOW in PALLISER HEIGHTS! BEAUTIFULLY MANICURED EXTERIOR. TASTEFULLY DESIGNED & TURNKEY INTERIOR. 24’ x 24’ DOUBLE HEATED GARAGE (built in 2008), features convenient drive-through overhead doors, allowing vehicle access from both north and south directions! This house boasts modern VINYL WINDOWS, UPDATED VINYL SIDING (w/ rigid insulation underneath), architectural SHINGLES, and UPGRADED SEWER & WATER LINES (2025)! Built with quality craftsmanship and solid bones, this home has undergone extensive renovations over the years, including updated electrical, plumbing, insulation, furnace, doors, windows, along with a new water heater (2025), plus new flooring in the basement bedroom in 2026. Gorgeously renovated open-concept kitchen highlights the main floor, with stainless steel appliances (new stove and dishwasher – 2025) and large central island to extend your working and dining space. This open-concept design is complemented by rich hardwood flooring, tasteful décor, and stunning custom trim that adds warmth and character throughout. The main floor offers three inviting bedrooms and a beautifully finished custom 4-piece bathroom. Downstairs, the fully developed basement is an entertainer's dream, complete with a spacious family room featuring theatre surround sound, a custom-built bar, striking 3-piece bathroom with a glass shower and modern lighting, a generous fourth bedroom, and a large laundry/mechanical room. The outdoor space was enhanced in 2020 with a refreshed patio and updated landscaping, creating the perfect setting for relaxing or entertaining. Features underground sprinklers in both the front and back yards. With every major update already completed, this outstanding property offers the perfect blend of comfort, style, and peace of mind—ready for you to call it home. What an incredible package in a FANTASTIC PALLISER LOCATION, with close proximity to many schools, parks/greenspaces, and convenient amenities!
Conditional sale
C$399,900
937 Grace STREET, Moose Jaw, SK S6H 3B9
4beds
2baths
1,040sqft
Single Family Residence
Built in 1954
99.93 Acres Lot
$-- Zestimate®
C$385/sqft
C$-- HOA
What's special
Beautifully manicured exteriorConvenient drive-through overhead doorsModern vinyl windowsArchitectural shinglesGorgeously renovated open-concept kitchenStainless steel appliancesLarge central island
- 6 days |
- 41 |
- 0 |
Zillow last checked:
Listing updated:
Listed by:
Justin Hammer,
Ottawa Real Estate Co. Ltd.,
Catherine Hammer,
Ottawa Real Estate Co. Ltd.
Source: Saskatchewan REALTORS® Association,MLS®#: SK043006Originating MLS®#: Saskatchewan REALTORS® Association
Facts & features
Interior
Bedrooms & bathrooms
- Bedrooms: 4
- Bathrooms: 2
Bedroom
- Features: Room Floor: Hardwood
- Level: Main
- Area: 95.69 Square Feet
- Dimensions: 10'10x8'10
Bedroom
- Features: Room Floor: Hardwood
- Level: Main
- Area: 133.92 Square Feet
- Dimensions: 12'1x11'1
Bedroom
- Features: Room Floor: Hardwood
- Level: Main
- Area: 101.75 Square Feet
- Dimensions: 11'0x9'3
Bedroom
- Features: Room Floor: Vinyl Plank
- Level: Basement
- Area: 130.47 Square Feet
- Dimensions: 12'10x10'2
Other
- Features: Room Floor: Tile
- Level: Basement
- Dimensions: -x-
Other
- Features: Room Floor: Tile
- Level: Main
- Dimensions: -x-
Dining room
- Features: Room Floor: Hardwood
- Level: Main
- Area: 81.61 Square Feet
- Dimensions: 9'5x8'8
Family room
- Features: Room Floor: Carpet
- Level: Basement
- Area: 239.17 Square Feet
- Dimensions: 23'11x10'0
Kitchen
- Features: Room Floor: Tile
- Level: Main
- Area: 177.77 Square Feet
- Dimensions: 13'5x13'3
Other
- Features: Room Floor: Concrete
- Level: Basement
- Dimensions: -x-
Living room
- Features: Room Floor: Hardwood
- Level: Main
- Area: 169.17 Square Feet
- Dimensions: 14'0x12'1
Other
- Features: Room Floor: Carpet
- Level: Basement
- Area: 82 Square Feet
- Dimensions: 10'3x8'0
Heating
- Forced Air, Natural Gas
Cooling
- Central Air
Appliances
- Included: Water Heater, Gas Water Heater, Dishwasher Built In, Dryer, Refrigerator, Exhaust Fan, Microwave, Stove, Washer
Features
- Sound System Built In
- Windows: Window Treatments
- Basement: Full,Finished,Sump Pump,Concrete,Walls Indeterminable
- Has fireplace: No
Interior area
- Total structure area: 1,040
- Total interior livable area: 1,040 sqft
Property
Parking
- Total spaces: 5
- Parking features: 2 Car Detached, Parking Pad, Parking Spaces, Garage Door Opnr/Control(S), Heated Garage, Concrete Driveway
- Garage spaces: 2
- Has uncovered spaces: Yes
- Details: Parking Size: 24.0x24.0
Features
- Patio & porch: Patio
- Exterior features: Garden, Lawn Back, Lawn Front
- Fencing: Partial
- Frontage length: 62.50
Lot
- Size: 99.93 Acres
- Dimensions: 99.93
- Features: Irregular Lot, Rectangular Lot, Trees/Shrubs, Underground Sprinkler
Details
- Additional structures: Shed(s)
Construction
Type & style
- Home type: SingleFamily
- Architectural style: Bungalow
- Property subtype: Single Family Residence
Materials
- Vinyl Siding
- Roof: Asphalt
Condition
- Year built: 1954
Community & HOA
Community
- Subdivision: Palliser
Location
- Region: Moose Jaw
Financial & listing details
- Price per square foot: C$385/sqft
- Annual tax amount: C$3,020
- Date on market: 7/18/2026
- Ownership: Freehold
Justin Hammer
Justin Hammer
(306) 684-4266
By pressing Contact Agent, you agree that the real estate professional identified above may call/text you about your search, which may involve use of automated means and pre-recorded/artificial voices. You don't need to consent as a condition of buying any property, goods, or services. Message/data rates may apply. You also agree to our Terms of Use. Zillow does not endorse any real estate professionals. We may share information about your recent and future site activity with your agent to help them understand what you're looking for in a home.
Price history
| Date | Event | Price |
|---|---|---|
| 7/18/2026 | Listed for sale | C$399,900C$385/sqft |
Source: Saskatchewan REALTORS® Association #SK043006 Report a problem | ||
Public tax history
Tax history is unavailable.
Climate risks
Neighborhood: S6H
Nearby schools
GreatSchools rating
No schools nearby
We couldn't find any schools near this home.
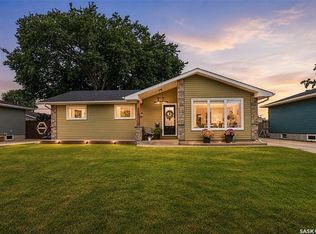
- C$419,9003 bd3 ba1.1k sqft922 James St, Moose Jaw, SK S6H3H6For Sale
- C$209,9002 bd1 ba956 sqft924 Hall St W, Moose Jaw, SK S6H2S4For Sale

- C$139,0002 bd1 ba735 sqft929 Brown St, Moose Jaw, SK S6H2Z1For Sale

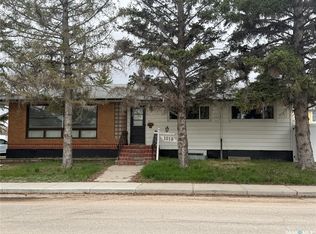
- C$364,9006 bd3 ba1.2k sqft1018 11th Ave NW, Moose Jaw, SK S6H4L5For Sale
- C$449,9003 bd3 ba1.5k sqft1314 Connaught Ave, Moose Jaw, SK S6H4B2For Sale
- C$249,9003 bd2 ba848 sqft933 Montgomery St, Moose Jaw, SK S6H2W7For Sale
- C$239,0003 bd2 ba1k sqft1317 Connaught Ave, Moose Jaw, SK S6H4B9For Sale
- C$134,9003 bd1 ba659 sqft1021 Caribou St W, Moose Jaw, SK S6H2L6For Sale
Similar homes
- C$419,9003 bd3 ba1.1k sqft922 JAMES STREET, Moose Jaw, SK S6H 3H6For SaleMLS ID #SK043198, Jonathan Blanchard, Royal LePage Next Level. Saskatchewan REALTORS® Association
- C$379,9004 bd2 ba1.1k sqft1331 Athabasca STREET W, Moose Jaw, SK S6H 6C8For Sale
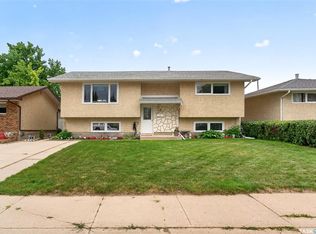 MLS ID #SK043264, Beth Vance, RE/MAX Of Moose Jaw. Saskatchewan REALTORS® Association
 - C$410,0003 bd2 ba1.4k sqft138 Athabasca STREET W, Moose Jaw, SK S6H 2B7For Sale
 MLS ID #SK043413, Carmen Davey, Realty Executives MJ. Saskatchewan REALTORS® Association
 - C$299,9004 bd2 ba1.1k sqft1625 Admiral CRESCENT, Moose Jaw, SK S6H 7N8For Sale
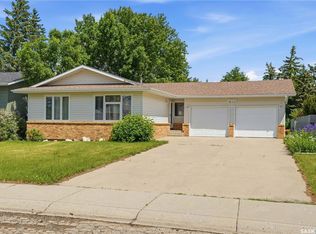 MLS ID #SK043514, Matt Brewer, Royal LePage Next Level. Saskatchewan REALTORS® Association
 - C$389,9004 bd2 ba1.2k sqft1207 Grandview STREET W, Moose Jaw, SK S6H 5M3For SaleMLS ID #SK042799, Tanya Minchin, Ottawa Real Estate Co. Ltd.. Saskatchewan REALTORS® Association
- C$414,7004 bd2 ba1k sqft1027 Vaughan STREET, Moose Jaw, SK S6H 5P1For SaleMLS ID #SK042882, Beth Vance, RE/MAX Of Moose Jaw. Saskatchewan REALTORS® Association
- C$364,9006 bd3 ba1.2k sqft1018 11th AVENUE NW, Moose Jaw, SK S6H 4L5For SaleMLS ID #SK036069, Donna Paul, Royal LePage® Landmart. Saskatchewan REALTORS® Association
- C$439,0004 bd3 ba1.2k sqft1642 Bingham ROAD, Moose Jaw, SK S6H 7R8For SaleMLS ID #SK042253, Doris Lautamus, Global Direct Realty Inc.. Saskatchewan REALTORS® Association
- C$429,9003 bd2 ba1.2k sqft1313 Prince CRESCENT, Moose Jaw, SK S6H 6E6For SaleMLS ID #SK042875, Matt Brewer, Royal LePage Next Level. Saskatchewan REALTORS® Association
- C$369,9002 bd2 ba1k sqft1322 Queen CRESCENT, Moose Jaw, SK S6H 3G4For SaleMLS ID #SK042131, Lori Keeler, RE/MAX Of Moose Jaw. Saskatchewan REALTORS® Association
- C$359,9006 bd2 ba1.1k sqft1355 Manitou CRESCENT, Moose Jaw, SK S6H 7C4For SaleMLS ID #SK042780, Jordan Fehr, Coldwell Banker Local Realty. Saskatchewan REALTORS® Association
- C$359,9004 bd2 ba968 sqft1110 Hastings STREET, Moose Jaw, SK S6H 5R9For SaleMLS ID #SK042300, Brandon Roy, RE/MAX Of Moose Jaw. Saskatchewan REALTORS® Association
- C$370,0004 bd2 ba1.1k sqft1321 Prince CRESCENT, Moose Jaw, SK S6H 6E6For SaleMLS ID #SK041317, Sonya Bitz, Realty Executives MJ. Saskatchewan REALTORS® Association
- C$249,9003 bd2 ba848 sqft933 Montgomery STREET, Moose Jaw, SK S6H 2W7For SaleMLS ID #SK043503, Cody Pylatuk, Realty Executives MJ. Saskatchewan REALTORS® Association
- C$334,0003 bd2 ba1k sqft1014 Hopkins CRESCENT, Moose Jaw, SK S6H 3E7For SaleMLS ID #SK041607, Doris Lautamus, Global Direct Realty Inc.. Saskatchewan REALTORS® Association
- C$368,5003 bd2 ba928 sqft1645 Smith STREET, Moose Jaw, SK S6K 1A7For SaleMLS ID #SK042874, Matt Brewer, Royal LePage Next Level. Saskatchewan REALTORS® Association
- C$335,9005 bd2 ba976 sqft1154 Caribou STREET W, Moose Jaw, SK S6H 2B5For SaleMLS ID #SK041934, Laural Hunt, Realty Executives MJ. Saskatchewan REALTORS® Association
- C$349,9003 bd2 ba1.4k sqft1204 3rd AVENUE NW, Moose Jaw, SK S6H 3V3For SaleMLS ID #SK040599, Josie Qiao, Realty Executives MJ. Saskatchewan REALTORS® Association
- C$315,0003 bd2 ba980 sqft1314 Vaughan STREET, Moose Jaw, SK S6H 5P7For SaleMLS ID #SK043398, Carmen Davey, Realty Executives MJ. Saskatchewan REALTORS® Association
- C$275,0004 bd2 ba970 sqft218 Coteau STREET W, Moose Jaw, SK S6H 5C7For SaleMLS ID #SK043496, Teresa Thompson, Global Direct Realty Inc.. Saskatchewan REALTORS® Association
