Welcome to this beautifully renovated 1,188 sq. ft. bungalow situated on an oversized 60’ x 120’ lot in one of Moose Jaw’s most sought-after neighborhoods. Every inch of this home has been thoughtfully updated with quality finishes and exceptional attention to detail, creating a truly move-in-ready home. Step inside to an inviting open-concept living space filled with natural light. The stunning white kitchen is the heart of the home, featuring timeless white cabinetry, stainless steel appliances, concrete countertops, stylish open wood shelving and modern finishes that perfectly blend character and contemporary design. The adjoining dining and living areas provide the ideal space for entertaining or everyday family living. The spacious primary suite is a true retreat, offering plenty of room for a king-sized bed and additional furniture. A striking floor-to-ceiling stone fireplace wall creates a warm and luxurious atmosphere, while the private ensuite adds comfort and convenience. Two additional generously sized bedrooms and a beautifully updated main bathroom complete the main floor. The fully developed basement offers exceptional versatility with a large family room and two spacious dens currently used as bedrooms, making it an ideal space for a growing family, guests, a home office, or hobby rooms. Outside, you’ll find the beautifully manicured and fully fenced yard which offers plenty of green space for children and pets, along with an attractive patio and entertaining area that’s perfect for summer barbecues or relaxing evenings. Car enthusiasts, hobbyists, and anyone who enjoys a warm car in the winter and extra storage will love the incredible 30’ x 24’ insulated and heated detached double car garage. This exceptional property offers the perfect combination of modern style along with thoughtful updates. Homes of this quality and condition rarely come available. Don’t miss your opportunity to make this beautiful home yours.
Conditional sale
C$419,900
922 JAMES STREET, Moose Jaw, SK S6H 3H6
3beds
3baths
1,188sqft
Single Family Residence
Built in 1963
7,200 Square Feet Lot
$-- Zestimate®
C$353/sqft
C$-- HOA
What's special
Stunning white kitchenTimeless white cabinetryStainless steel appliancesStylish open wood shelvingBeautifully updated main bathroom
- 2 days |
- 41 |
- 4 |
Zillow last checked:
Listing updated:
Listed by:
Jonathan Blanchard,
Royal LePage Next Level
Source: Saskatchewan REALTORS® Association,MLS®#: SK043198Originating MLS®#: Saskatchewan REALTORS® Association
Facts & features
Interior
Bedrooms & bathrooms
- Bedrooms: 3
- Bathrooms: 3
Primary bedroom
- Features: Room Floor: Carpet
- Level: Main
- Area: 24840 Square Feet
- Dimensions: 20'-7"x12'-0"
Bedroom
- Features: Room Floor: Carpet
- Level: Main
- Area: 9600 Square Feet
- Dimensions: 9'-6"x10'-0"
Bedroom
- Features: Room Floor: Laminate
- Level: Main
- Area: 10560 Square Feet
- Dimensions: 9'-6"x11'-0"
Other
- Features: Room Floor: Tile
- Level: Main
Other
- Features: Room Floor: Tile
- Level: Basement
Other
- Features: Room Floor: Tile
- Level: Main
- Area: 3400 Square Feet
- Dimensions: 6'-8"x5'-0"
Den
- Level: Basement
- Area: 15561 Square Feet
- Dimensions: 11'-7"x13'-3"
Den
- Features: Room Floor: Carpet
- Level: Basement
- Area: 10560 Square Feet
- Dimensions: 11'-0"x9'-6"
Family room
- Features: Room Floor: Carpet
- Level: Basement
- Area: 26000 Square Feet
- Dimensions: 20'-0"x13'-0"
Other
- Features: Room Floor: Vinyl Plank
- Level: Main
- Dimensions: 11'-0"x16'6"
Other
- Features: Room Floor: Concrete
- Level: Basement
- Area: 20020 Square Feet
- Dimensions: 14'-3"x14'-0"
Living room
- Features: Room Floor: Vinyl Plank
- Level: Main
- Dimensions: 11'-0"x13'5"
Other
- Features: Room Floor: Laminate
- Level: Basement
- Area: 10920 Square Feet
- Dimensions: 15'-6"x7'-0"
Heating
- Forced Air, Natural Gas
Cooling
- Central Air
Appliances
- Included: Water Heater, Gas Water Heater, Dishwasher Built In, Dryer, Refrigerator, Exhaust Fan, Microwave, Stove, Washer
Features
- Windows: Window Treatments
- Basement: Full,Finished,Concrete
- Number of fireplaces: 1
- Fireplace features: Electric
Interior area
- Total structure area: 1,188
- Total interior livable area: 1,188 sqft
Property
Parking
- Total spaces: 4
- Parking features: 2 Car Detached, Garage Door Opnr/Control(S), Heated Garage, Concrete Driveway
- Garage spaces: 2
- Has uncovered spaces: Yes
- Details: Parking Size: 30.0x24.0
Features
- Exterior features: Lawn Back, Lawn Front
- Fencing: Fenced
- Frontage length: 60.00
Lot
- Size: 7,200 Square Feet
- Dimensions: 120
- Features: Rectangular Lot, Underground Sprinkler
Details
- Additional structures: Shed(s)
Construction
Type & style
- Home type: SingleFamily
- Architectural style: Bungalow
- Property subtype: Single Family Residence
Materials
- Stone, Vinyl Siding
- Roof: Fiberglass
Condition
- Year built: 1963
Community & HOA
Community
- Subdivision: Palliser
Location
- Region: Moose Jaw
Financial & listing details
- Price per square foot: C$353/sqft
- Annual tax amount: C$4,448
- Date on market: 7/21/2026
- Exclusions: Water Softener
- Ownership: Freehold
Jonathan Blanchard
Jonathan Blanchard
(306) 681-7050
By pressing Contact Agent, you agree that the real estate professional identified above may call/text you about your search, which may involve use of automated means and pre-recorded/artificial voices. You don't need to consent as a condition of buying any property, goods, or services. Message/data rates may apply. You also agree to our Terms of Use. Zillow does not endorse any real estate professionals. We may share information about your recent and future site activity with your agent to help them understand what you're looking for in a home.
Price history
| Date | Event | Price |
|---|---|---|
| 7/21/2026 | Listed for sale | C$419,900C$353/sqft |
Source: Saskatchewan REALTORS® Association #SK043198 Report a problem | ||
Public tax history
Tax history is unavailable.
Climate risks
Neighborhood: S6H
Nearby schools
GreatSchools rating
No schools nearby
We couldn't find any schools near this home.
- C$399,9004 bd2 ba1k sqft937 Grace St, Moose Jaw, SK S6H3B9For Sale
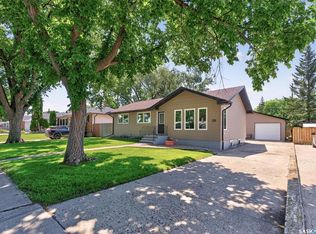
- C$209,9002 bd1 ba956 sqft924 Hall St W, Moose Jaw, SK S6H2S4For Sale

- C$449,9003 bd3 ba1.5k sqft1314 Connaught Ave, Moose Jaw, SK S6H4B2For Sale
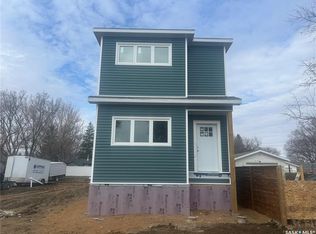
- C$239,0003 bd2 ba1k sqft1317 Connaught Ave, Moose Jaw, SK S6H4B9For Sale

- C$147,9002 bd1 ba645 sqft944 Brown St, Moose Jaw, SK S6H2Z2For Sale
- C$139,0002 bd1 ba735 sqft929 Brown St, Moose Jaw, SK S6H2Z1For Sale
- C$--3 bd1 ba930 sqft602 Laurier St W #646, Moose Jaw, SK S6H7A9Off Market
- C$--4 bd2 ba-- sqft602 Laurier St W #642, Moose Jaw, SK S6H7A9Off Market
Similar homes
- C$399,9004 bd2 ba1k sqft937 Grace STREET, Moose Jaw, SK S6H 3B9For SaleMLS ID #SK043006, Justin Hammer, Ottawa Real Estate Co. Ltd.. Saskatchewan REALTORS® Association
- C$429,9003 bd2 ba1.2k sqft1313 Prince CRESCENT, Moose Jaw, SK S6H 6E6For Sale
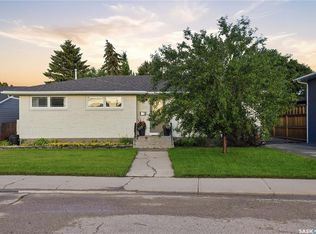 MLS ID #SK042875, Matt Brewer, Royal LePage Next Level. Saskatchewan REALTORS® Association
 - C$379,9004 bd2 ba1.1k sqft1331 Athabasca STREET W, Moose Jaw, SK S6H 6C8For Sale
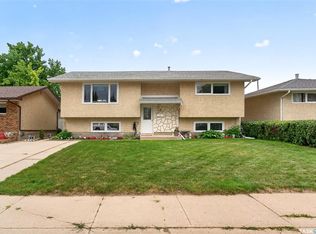 MLS ID #SK043264, Beth Vance, RE/MAX Of Moose Jaw. Saskatchewan REALTORS® Association
 - C$299,9004 bd2 ba1.1k sqft1625 Admiral CRESCENT, Moose Jaw, SK S6H 7N8For Sale
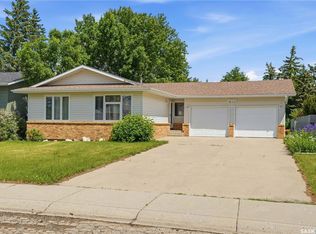 MLS ID #SK043514, Matt Brewer, Royal LePage Next Level. Saskatchewan REALTORS® Association
 - C$449,0004 bd3 ba1.2k sqft1642 Bingham ROAD, Moose Jaw, SK S6H 7R8For SaleMLS ID #SK042253, Doris Lautamus, Global Direct Realty Inc.. Saskatchewan REALTORS® Association
- C$414,7004 bd2 ba1k sqft1027 Vaughan STREET, Moose Jaw, SK S6H 5P1For SaleMLS ID #SK042882, Beth Vance, RE/MAX Of Moose Jaw. Saskatchewan REALTORS® Association
- C$364,9006 bd3 ba1.2k sqft1018 11th AVENUE NW, Moose Jaw, SK S6H 4L5For SaleMLS ID #SK036069, Donna Paul, Royal LePage® Landmart. Saskatchewan REALTORS® Association
- C$315,0003 bd2 ba980 sqft1314 Vaughan STREET, Moose Jaw, SK S6H 5P7For SaleMLS ID #SK043398, Carmen Davey, Realty Executives MJ. Saskatchewan REALTORS® Association
- C$389,9004 bd2 ba1.2k sqft1207 Grandview STREET W, Moose Jaw, SK S6H 5M3For SaleMLS ID #SK042799, Tanya Minchin, Ottawa Real Estate Co. Ltd.. Saskatchewan REALTORS® Association
- C$359,9006 bd2 ba1.1k sqft1355 Manitou CRESCENT, Moose Jaw, SK S6H 7C4For SaleMLS ID #SK042780, Jordan Fehr, Coldwell Banker Local Realty. Saskatchewan REALTORS® Association
- C$369,9002 bd2 ba1k sqft1322 Queen CRESCENT, Moose Jaw, SK S6H 3G4For SaleMLS ID #SK042131, Lori Keeler, RE/MAX Of Moose Jaw. Saskatchewan REALTORS® Association
- C$334,0003 bd2 ba1k sqft1014 Hopkins CRESCENT, Moose Jaw, SK S6H 3E7For SaleMLS ID #SK041607, Doris Lautamus, Global Direct Realty Inc.. Saskatchewan REALTORS® Association
- C$349,9003 bd2 ba1.4k sqft1204 3rd AVENUE NW, Moose Jaw, SK S6H 3V3For SaleMLS ID #SK040599, Josie Qiao, Realty Executives MJ. Saskatchewan REALTORS® Association
- C$368,5003 bd2 ba928 sqft1645 Smith STREET, Moose Jaw, SK S6K 1A7For SaleMLS ID #SK042874, Matt Brewer, Royal LePage Next Level. Saskatchewan REALTORS® Association
- C$575,0005 bd3 ba1.2k sqft123 Hodges CRESCENT, Moose Jaw, SK S6J 0B1For SaleMLS ID #SK043082, Shauna Audette, Realty Executives MJ. Saskatchewan REALTORS® Association
- C$275,0004 bd2 ba970 sqft218 Coteau STREET W, Moose Jaw, SK S6H 5C7For SaleMLS ID #SK043496, Teresa Thompson, Global Direct Realty Inc.. Saskatchewan REALTORS® Association
- C$359,9004 bd2 ba968 sqft1110 Hastings STREET, Moose Jaw, SK S6H 5R9For SaleMLS ID #SK042300, Brandon Roy, RE/MAX Of Moose Jaw. Saskatchewan REALTORS® Association
- C$254,9004 bd2 ba1.7k sqft347 Ominica STREET W, Moose Jaw, SK S6H 1X6For SaleMLS ID #SK043364, Bill McLean, Realty Executives MJ. Saskatchewan REALTORS® Association
- C$359,9003 bd2 ba1.3k sqft29 Edelweiss CRESCENT, Moose Jaw, SK S6J 1E4For SaleMLS ID #SK039764, Carmen Davey, Realty Executives MJ. Saskatchewan REALTORS® Association
- C$344,9004 bd2 ba1.2k sqft1381 Prince CRESCENT, Moose Jaw, SK S6H 6E6For SaleMLS ID #SK037266, Gayland Panko, Royal LePage Next Level. Saskatchewan REALTORS® Association
