Welcome to 821 6th NW. The interior of this homes layout flows smoothly, starting with a living space focused around a decorative exposed brick chimney structure. Continuous laminate flooring connects the living area directly to the dining space and modernized kitchen, which includes dark cabinetry, tile backsplash, and black appliances. The main floor also includes a 2pc bathroom as well as a den. On the 2nd floor, we find 3 bedrooms a 4pc bath. The upper level is a loft area, perfect for a craft room of play area! The basement floor plan offers a secondary bathroom, bedroom or living room, utility areas, laundry and storage space. At the back of the lot, a raised wooden deck with a covered pergola framework creates an ideal area for outdoor dining and hosting. The deep backyard features a concrete pathway, mature tree cover, and off-street parking access. This property presents an accessible entry point or investment opportunity in an established neighbourhood.
Active
C$199,900
821 6th AVENUE NW, Moose Jaw, SK S6H 4A2
4beds
2baths
1,291sqft
Single Family Residence
Built in 1910
-- sqft lot
$-- Zestimate®
C$155/sqft
C$-- HOA
What's special
Continuous laminate flooringModernized kitchenDark cabinetryTile backsplashBlack appliancesLoft areaDeep backyard
- 3 days
- 48
- 3
Zillow last checked:
Listing updated:
Listed by:
Julie Davidson,
Royal LePage Next Level,
Gayland Panko,
Royal LePage Next Level
Source: Saskatchewan REALTORS® Association,MLS®#: SK046984Originating MLS®#: Saskatchewan REALTORS® Association
Facts & features
Interior
Bedrooms & bathrooms
- Bedrooms: 4
- Bathrooms: 2
Bedroom
- Features: Room Floor: Laminate
- Level: Second
- Area: 90 Square Feet
- Dimensions: 9x10
Bedroom
- Features: Room Floor: Laminate
- Level: Second
- Area: 70 Square Feet
- Dimensions: 7x10
Bedroom
- Features: Room Floor: Laminate
- Level: Second
- Area: 70 Square Feet
- Dimensions: 7x10
Bedroom
- Features: Room Floor: Carpet
- Level: Basement
- Area: 136 Square Feet
- Dimensions: 17x8
Other
- Features: Room Floor: Carpet
- Level: Basement
Other
- Features: Room Floor: Laminate
- Level: Second
Den
- Features: Room Floor: Vinyl Plank
- Level: Main
- Area: 62.42 Square Feet
- Dimensions: 8'11x7
Dining room
- Features: Room Floor: Laminate
- Level: Main
- Area: 145.9 Square Feet
- Dimensions: 12'5x11'9
Kitchen
- Features: Room Floor: Vinyl Plank
- Level: Main
- Area: 160 Square Feet
- Dimensions: 16x10
Other
- Features: Room Floor: Concrete
- Level: Basement
- Area: 204.39 Square Feet
- Dimensions: 23'7x8'8
Living room
- Features: Room Floor: Laminate
- Level: Main
- Area: 117 Square Feet
- Dimensions: 13x9
Loft
- Features: Room Floor: Laminate
- Level: Third
- Area: 348.33 Square Feet
- Dimensions: 22x15'10
Heating
- Forced Air, Natural Gas
Appliances
- Included: Water Heater, Gas Water Heater, Dishwasher Built In, Dryer, Refrigerator, Microwave Hood Fan, Stove, Washer
Features
- Windows: Window Treatments
- Basement: Full,Partially Finished,Block,Walls Indeterminable
- Has fireplace: No
Interior area
- Total structure area: 1,291
- Total interior livable area: 1,291 sqft
Property
Parking
- Total spaces: 5
- Parking features: No Garage, RV Access/Parking, Parking Spaces, Double Driveway, Gravel
- Has uncovered spaces: Yes
Features
- Levels: 2 ½ Storey
- Stories: 2
- Patio & porch: Deck, Patio
- Exterior features: Lawn Back, Lawn Front
- Fencing: Partial
- Frontage length: 55.00
Lot
- Dimensions: 120
- Features: Rectangular Lot, Trees/Shrubs
Construction
Type & style
- Home type: SingleFamily
- Property subtype: Single Family Residence
Materials
- Siding
- Roof: Asphalt
Condition
- Year built: 1910
Community & HOA
Community
- Subdivision: Central MJ
Location
- Region: Moose Jaw
Financial & listing details
- Price per square foot: C$155/sqft
- Annual tax amount: C$2,390
- Date on market: 8/29/2026
- Ownership: Freehold
Price history
| Date | Event | Price |
|---|---|---|
| 8/29/2026 | Listed for sale | C$199,900C$155/sqft |
Source: Saskatchewan REALTORS® Association #SK046984 Report a problem | ||
Public tax history
Tax history is unavailable.
Climate risks
Neighborhood: S6H
Nearby schools
GreatSchools rating
No schools nearby
We couldn't find any schools near this home.
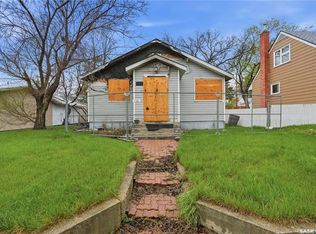
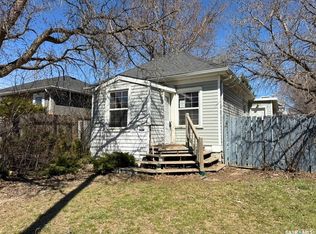
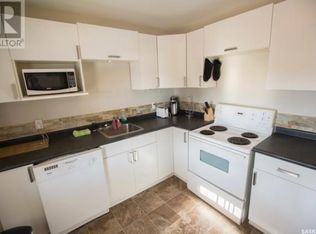
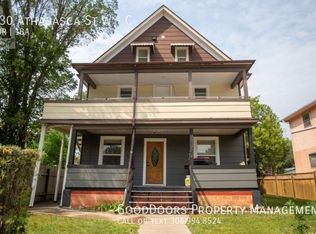
Similar homes
- C$214,9004 bd2 ba1.4k sqft416 5th AVENUE NW, Moose Jaw, SK S6H 3X9For Sale
 MLS ID #SK046382, Tanya Minchin, Ottawa Real Estate Co. Ltd.. Saskatchewan REALTORS® Association
 - C$219,9002 bd2 ba914 sqft270 Duffield STREET W, Moose Jaw, SK S6H 5H4For Sale
 MLS ID #SK047006, Matt Brewer, Royal LePage Next Level. Saskatchewan REALTORS® Association
 - C$199,9004 bd2 ba1.4k sqft1014 Iroquois STREET W, Moose Jaw, SK S6H 5B8For Sale
 MLS ID #SK044348, Donna Paul, Royal LePage® Landmart. Saskatchewan REALTORS® Association
 - C$188,0004 bd2 ba1.2k sqft404 Fairford STREET W, Moose Jaw, SK S6H 1W2For Sale
 MLS ID #SK027190, Josie Qiao, Realty Executives MJ. Saskatchewan REALTORS® Association
