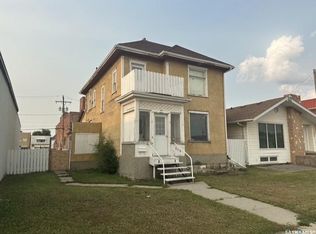
Welcome to this charming 1920 two-storey home offering character, space, and plenty of potential. The inviting front foyer leads into a good-sized living room and formal dining room, while the galley-style kitchen features the unique convenience of a butler’s pantry toward the rear of the home. Upstairs are three good-sized bedrooms and a full bathroom with tub and shower extension. The basement is currently set up as a bachelor-style suite, featuring a small kitchenette and a spacious living/family room. The utility room includes laundry, a toilet and shower, along with an updated furnace and water heater, plus an additional storage closet just beyond the furnace. Outside, enjoy a raised deck overlooking the backyard and an impressive L-shaped detached three-car garage, measuring approximately 30' x 37' overall, with a 14' x 17' front section and a 30' x 20' rear section. A lengthy concrete driveway provides abundant off-street parking. While the home would benefit from some TLC, it offers a fantastic opportunity for a family or first-time buyer looking for a spacious home with excellent garage and parking options.
Active
C$164,900
846 8th AVENUE NW, Moose Jaw, SK S6H 4E9
3beds
1baths
1,307sqft
Single Family Residence
Built in 1920
-- sqft lot
$-- Zestimate®
C$126/sqft
C$-- HOA
What's special
Inviting front foyerFormal dining roomGalley-style kitchenThree good-sized bedroomsSmall kitchenetteAdditional storage closet
- 9 hours |
- 16 |
- 2 |
Zillow last checked:
Listing updated:
Listed by:
Justin Hammer,
Ottawa Real Estate Co. Ltd.,
Catherine Hammer,
Ottawa Real Estate Co. Ltd.
Source: Saskatchewan REALTORS® Association,MLS®#: SK045979Originating MLS®#: Saskatchewan REALTORS® Association
Facts & features
Interior
Bedrooms & bathrooms
- Bedrooms: 3
- Bathrooms: 1
Bedroom
- Features: Room Floor: Carpet
- Level: Second
- Area: 135.06 Square Feet
- Dimensions: 11'11x11'4
Bedroom
- Features: Room Floor: Carpet
- Level: Second
- Area: 120.31 Square Feet
- Dimensions: 11'10x10'2
Bedroom
- Features: Room Floor: Carpet
- Level: Second
- Area: 88.69 Square Feet
- Dimensions: 10'4x8'7
Other
- Features: Room Floor: Linoleum
- Level: Second
- Dimensions: -x-
Dining room
- Features: Room Floor: Hardwood
- Level: Main
- Area: 146.1 Square Feet
- Dimensions: 13'1x11'2
Family room
- Features: Room Floor: Carpet
- Level: Basement
- Area: 185.07 Square Feet
- Dimensions: 17'1x10'10
Foyer
- Features: Room Floor: Hardwood
- Level: Main
- Area: 104.9 Square Feet
- Dimensions: 13'10x7'7
Kitchen
- Features: Room Floor: Linoleum
- Level: Main
- Area: 120.06 Square Feet
- Dimensions: 12'9x9'5
Kitchen
- Features: Room Floor: Carpet
- Level: Basement
- Area: 54.69 Square Feet
- Dimensions: 8'9x6'3
Other
- Features: Room Floor: Concrete
- Level: Basement
- Dimensions: -x-
Living room
- Features: Room Floor: Hardwood
- Level: Main
- Area: 171.17 Square Feet
- Dimensions: 13'2x13'0
Other
- Features: Room Floor: Carpet
- Level: Main
- Dimensions: -x-
Other
- Features: Room Floor: Linoleum
- Level: Main
- Area: 40.5 Square Feet
- Dimensions: 9'0x4'6
Heating
- Forced Air, Natural Gas
Cooling
- Central Air
Appliances
- Included: Water Heater, Gas Water Heater, Dishwasher Built In, Dryer, Refrigerator, Stove, Washer
Features
- Basement: Full,Partially Finished,Concrete,Walls Indeterminable
- Has fireplace: No
Interior area
- Total structure area: 1,307
- Total interior livable area: 1,307 sqft
Property
Parking
- Total spaces: 6
- Parking features: 3 Car Detached, Parking Spaces, Garage Door Opnr/Control(S), Concrete Driveway
- Garage spaces: 3
- Has uncovered spaces: Yes
Features
- Levels: Two
- Stories: 2
- Patio & porch: Deck
- Fencing: Partial
- Frontage length: 49.96
Lot
- Dimensions: 119.9
- Features: Irregular Lot, Rectangular Lot, Trees/Shrubs
Construction
Type & style
- Home type: SingleFamily
- Property subtype: Single Family Residence
Materials
- Wood Siding
- Roof: Asphalt
Condition
- Year built: 1920
Community & HOA
Community
- Subdivision: Central MJ
Location
- Region: Moose Jaw
Financial & listing details
- Price per square foot: C$126/sqft
- Annual tax amount: C$2,340
- Date on market: 8/19/2026
- Ownership: Freehold
Price history
| Date | Event | Price |
|---|---|---|
| 8/19/2026 | Listed for sale | C$164,900C$126/sqft |
Source: Saskatchewan REALTORS® Association #SK045979 Report a problem | ||
Public tax history
Tax history is unavailable.
Climate risks
Neighborhood: S6H
Getting around
60 / 100
Somewhat WalkableNearby schools
GreatSchools rating
No schools nearby
We couldn't find any schools near this home.
- C$329,0004 bd2 ba1k sqft892 Elgin Ave, Moose Jaw, SK S6H4G7For Sale

- C$409,9004 bd5 ba1.7k sqft915 Hochelaga St W #913, Moose Jaw, SK S6H2H7For Sale

- C$129,0002 bd1 ba735 sqft929 Brown St, Moose Jaw, SK S6H2Z1For Sale

- C$254,9003 bd2 ba1k sqft928 Hochelaga St W, Moose Jaw, SK S6H2H8For Sale
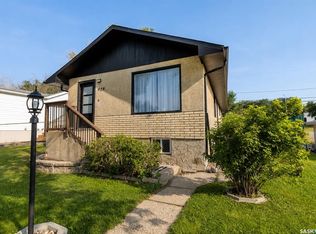
- C$58,900-- bd-- ba423 sqft538 9th Ave NW, Moose Jaw, SK S6H4H7For Sale
- C$85,0004 bd2 ba1k sqft844 6th Ave NW, Moose Jaw, SK S6H4A2For Sale
- C$219,9002 bd1 ba989 sqft806 Stadacona St W, Moose Jaw, SK S6H2A6For Sale
- C$--2 bd1 ba-- sqft630 Athabasca St W #B, Moose Jaw, SK S6H2C8Off Market
Similar homes
- C$149,9003 bd1 ba1.3k sqft1169 1st AVENUE NW, Moose Jaw, SK S6H 3N4For Sale
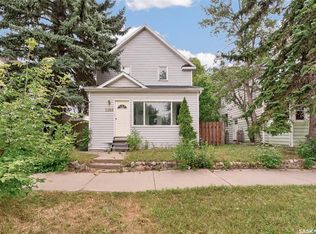 MLS ID #SK045561, Beth Vance, RE/MAX Of Moose Jaw. Saskatchewan REALTORS® Association
 - C$149,5002 bd1 ba720 sqft1054 Stadacona STREET W, Moose Jaw, SK S6H 2B2For Sale
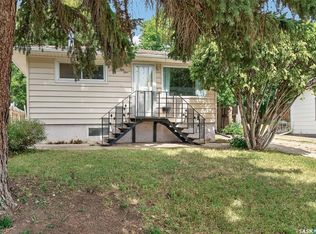 MLS ID #SK045965, Sonya Bitz, Realty Executives MJ. Saskatchewan REALTORS® Association
 - C$139,9003 bd1 ba1.1k sqftMelrose Place, Moose Jaw, SK S6H 0R3For Sale
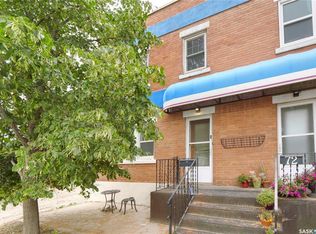 MLS ID #SK045907, Laurie Lunde, Century 21 Dome Realty Inc.. Saskatchewan REALTORS® Association
 - C$168,0004 bd2 ba1.7k sqft310 High STREET W, Moose Jaw, SK S6H 1S9For Sale
 MLS ID #SK044291, Gayland Panko, Royal LePage Next Level. Saskatchewan REALTORS® Association
 - C$219,9002 bd1 ba989 sqft806 Stadacona STREET W, Moose Jaw, SK S6H 2A6For SaleMLS ID #SK045830, Katie Keeler, RE/MAX Of Moose Jaw. Saskatchewan REALTORS® Association
- C$159,9003 bd2 ba1.2k sqft25 Home STREET W, Moose Jaw, SK S6H 4X2For SaleMLS ID #SK042632, Donna Paul, Royal LePage® Landmart. Saskatchewan REALTORS® Association
- C$184,9003 bd2 ba1.2k sqft1065 Stadacona STREET W, Moose Jaw, SK S6H 2B1For SaleMLS ID #SK035508, Matt Brewer, Royal LePage Next Level. Saskatchewan REALTORS® Association
- C$159,9002 bd1 ba725 sqft75 Iroquois STREET W, Moose Jaw, SK S6H 5A4For SaleMLS ID #SK044875, Matt Brewer, Royal LePage Next Level. Saskatchewan REALTORS® Association
- C$199,9004 bd2 ba1.4k sqft1014 Iroquois STREET W, Moose Jaw, SK S6H 5B8For SaleMLS ID #SK044348, Donna Paul, Royal LePage® Landmart. Saskatchewan REALTORS® Association
- C$144,9003 bd2 ba1.3k sqft241 High STREET W, Moose Jaw, SK S6H 1S7For SaleMLS ID #SK038947, Matt Brewer, Royal LePage Next Level. Saskatchewan REALTORS® Association
- C$229,9003 bd1 ba1.4k sqft1229 Willow AVENUE, Moose Jaw, SK S6H 1H1For SaleMLS ID #SK045730, Matt Brewer, Royal LePage Next Level. Saskatchewan REALTORS® Association
- C$189,9003 bd1 ba1.4k sqft1085 4th AVENUE NW, Moose Jaw, SK S6H 3X2For SaleMLS ID #SK043861, Kimberly Mergaert, Homelife Crawford Realty. Saskatchewan REALTORS® Association
- C$234,9003 bd1 ba1.2k sqft1191 1st AVENUE NE, Moose Jaw, SK S6H 1A2For SaleMLS ID #SK045724, Matt Brewer, Royal LePage Next Level. Saskatchewan REALTORS® Association
- C$135,0003 bd2 ba1.1k sqft528 Ominica STREET E, Moose Jaw, SK S6H 0H3For SaleMLS ID #SK041989, Jordan Fehr, Coldwell Banker Local Realty. Saskatchewan REALTORS® Association
- C$164,9002 bd1 ba765 sqft161 Lillooet STREET E, Moose Jaw, SK S6H 4S6For SaleMLS ID #SK042390, Vicki Pantelopoulos, Global Direct Realty Inc.. Saskatchewan REALTORS® Association
- C$179,9003 bd1 ba774 sqft1150 3rd AVENUE NE, Moose Jaw, SK S6H 1G1For SaleMLS ID #SK035950, Matt Brewer, Royal LePage Next Level. Saskatchewan REALTORS® Association
- C$129,0002 bd1 ba735 sqft929 Brown STREET, Moose Jaw, SK S6H 2Z1For SaleMLS ID #SK045180, Carmen Davey, Realty Executives MJ. Saskatchewan REALTORS® Association
- C$169,5002 bd1 ba732 sqft916 Iroquois STREET W, Moose Jaw, SK S6H 5B6For SaleMLS ID #SK040355, Matt Brewer, Royal LePage Next Level. Saskatchewan REALTORS® Association
- C$188,0004 bd2 ba1.2k sqft404 Fairford STREET W, Moose Jaw, SK S6H 1W2For SaleMLS ID #SK027190, Josie Qiao, Realty Executives MJ. Saskatchewan REALTORS® Association
- C$138,0002 bd1 ba860 sqftDiscovery Place Ii, Moose Jaw, SK S6J 1H1For SaleMLS ID #SK046023, Justin Hammer, Ottawa Real Estate Co. Ltd.. Saskatchewan REALTORS® Association
