Starter home alert! Good curb appeal as you arrive with a nice updated exterior with newer siding and an updated metal roof. Heading inside you are greeted by a spacious living room with a large window. Heading back we find an eat-in kitchen with lots of cabinet space and access to your back deck. Down the hall we find 2 decent size bedrooms with one of them having a main floor laundry combo unit in the corner. Next we find a 4 piece bathroom. Heading outside we find a partially fenced yard with 3 parking spaces and 3 sheds. If you are looking for a great starter home this one has great potential. Quick possession is available! Reach out today to book your showing!
Active
C$124,900
1014 Hastings STREET, Moose Jaw, SK S6H 5R8
2beds
1baths
624sqft
Single Family Residence
Built in 1956
5,998 Square Feet Lot
$-- Zestimate®
C$200/sqft
C$-- HOA
What's special
Good curb appealUpdated metal roofLarge windowEat-in kitchenLots of cabinet spacePartially fenced yard
- 1 day
- 16
- 1
Zillow last checked:
Listing updated:
Listed by:
Matt Brewer,
Royal LePage Next Level
Source: Saskatchewan REALTORS® Association,MLS®#: SK046773Originating MLS®#: Saskatchewan REALTORS® Association
Facts & features
Interior
Bedrooms & bathrooms
- Bedrooms: 2
- Bathrooms: 1
Primary bedroom
- Features: Room Floor: Laminate
- Level: Main
- Dimensions: 11'1"x10'1"
Bedroom
- Features: Room Floor: Laminate
- Level: Main
- Dimensions: 10'4"x8'5"
Other
- Features: Room Floor: Linoleum
- Level: Main
- Dimensions: 7'2"x5'5"
Other
- Features: Room Floor: Laminate
- Level: Main
- Dimensions: 11'11"x10'5"
Living room
- Features: Room Floor: Laminate
- Level: Main
- Dimensions: 13'9"x10'11"
Utility room
- Features: Room Floor: Wood
- Level: Main
Heating
- Forced Air, Natural Gas
Appliances
- Included: Water Heater, Electric Water Heater, Dryer, Refrigerator, Stove, Washer
Features
- Basement: Crawl Space,Walls (Other)
- Has fireplace: No
Interior area
- Total structure area: 624
- Total interior livable area: 624 sqft
Property
Parking
- Total spaces: 5
- Parking features: No Garage, RV Access/Parking, Parking Spaces, Gravel, Single Driveway, Triple Driveway
- Has uncovered spaces: Yes
Features
- Patio & porch: Deck
- Exterior features: Lawn Back, Lawn Front
- Fencing: Partial
- Frontage length: 50.00
Lot
- Size: 5,998 Square Feet
- Features: Rectangular Lot, Trees/Shrubs
Details
- Additional structures: Shed(s)
Construction
Type & style
- Home type: SingleFamily
- Architectural style: Bungalow
- Property subtype: Single Family Residence
Materials
- Siding, Vinyl Siding
- Roof: Metal
Condition
- Year built: 1956
Community & HOA
Community
- Subdivision: Westmount/Elsom
Location
- Region: Moose Jaw
Financial & listing details
- Price per square foot: C$200/sqft
- Annual tax amount: C$1,538
- Date on market: 8/30/2026
- Ownership: Freehold
Price history
| Date | Event | Price |
|---|---|---|
| 8/30/2026 | Listed for sale | C$124,900C$200/sqft |
Source: Saskatchewan REALTORS® Association #SK046773 Report a problem | ||
Public tax history
Tax history is unavailable.
Climate risks
Neighborhood: S6H
Nearby schools
GreatSchools rating
No schools nearby
We couldn't find any schools near this home.

Similar homes
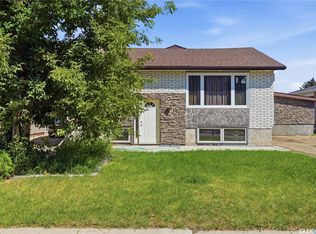
- C$129,0002 bd1 ba735 sqft929 Brown STREET, Moose Jaw, SK S6H 2Z1For Sale
 MLS ID #SK045180, Carmen Davey, Realty Executives MJ. Saskatchewan REALTORS® Association
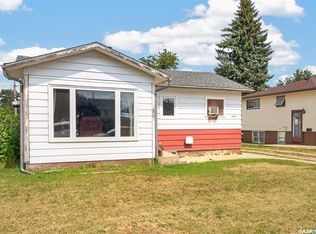
 - C$139,9002 bd1 ba760 sqft930 Vaughan STREET, Moose Jaw, SK S6H 5N8For Sale
 MLS ID #SK042053, Miranda Penner, Royal LePage® Landmart. Saskatchewan REALTORS® Association
 - C$89,9003 bd1 ba765 sqft553 Athabasca STREET W, Moose Jaw, SK S6H 2C5For Sale
 MLS ID #SK047001, Leonard Daniel, Key West Real Estate Ltd.. Saskatchewan REALTORS® Association
 - C$124,9002 bd1 ba748 sqft55 Iroquois STREET W, Moose Jaw, SK S6H 5A4For Sale
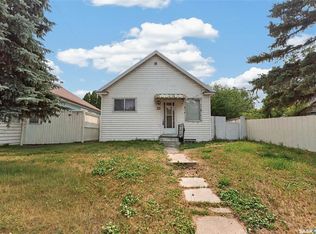 MLS ID #SK045229, Jennifer Patterson, Realty Executives Diversified Realty. Saskatchewan REALTORS® Association
