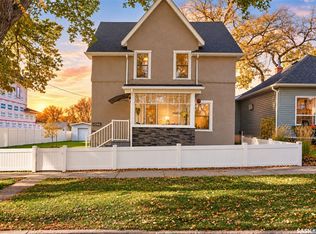
This versatile 1½-storey property offers an appealing opportunity for buyers looking to step into homeownership, accommodate extended family, or add to their investment portfolio. Featuring two one-bedroom units and one two-bedroom unit, the property provides a variety of living arrangements, with two legal suites and one non-legal suite. Imagine settling into your own space while income from the other accommodations helps offset your mortgage payments and monthly expenses. It’s an opportunity to build equity while making homeownership more manageable. The double garage adds everyday convenience, with room for parking, storage, or keeping your seasonal belongings tucked away. Whether you’re exploring your first home, planning for changing family needs, or looking for a property with income potential, this home offers possibilities worth considering. Bring your vision and discover how this property could work for you!
Active
C$269,900
335 main Street S, Moose Jaw, SK S6H 4V8
4beds
3baths
1,656sqft
Single Family Residence
Built in 1910
6,534 Square Feet Lot
$-- Zestimate®
C$163/sqft
C$-- HOA
What's special
Two one-bedroom unitsOne two-bedroom unitTwo legal suitesDouble garage
- 9 days
- 43
- 1
Zillow last checked:
Listing updated:
Listed by:
Trevor McPherson,
Royal LePage Next Level,
Gayland Panko,
Royal LePage Next Level
Source: Saskatchewan REALTORS® Association,MLS®#: SK050942Originating MLS®#: Saskatchewan REALTORS Association
Facts & features
Interior
Bedrooms & bathrooms
- Bedrooms: 4
- Bathrooms: 3
Bedroom
- Description: Flooring: Carpet
- Level: Main
- Dimensions: 11.50 x 8.10
Bedroom
- Description: Flooring: Carpet
- Level: Main
- Dimensions: 11.10 x 9.10
Bedroom
- Description: Flooring: Carpet
- Level: Main
- Dimensions: 11.11 x 11.10
Bedroom
- Description: Flooring: Carpet
- Level: Second
- Dimensions: 12.10 x 8.90
Bathroom
- Description: Flooring: Linoleum
- Features: Four Piece Bathroom
- Level: Main
Bathroom
- Description: Flooring: Linoleum
- Features: Four Piece Bathroom
- Level: Main
Bathroom
- Description: Flooring: Linoleum
- Features: Four Piece Bathroom
- Level: Second
Dining room
- Description: Flooring: Carpet
- Level: Main
- Dimensions: 11.00 x 8.10
Kitchen
- Description: Flooring: Linoleum
- Features: Kitchen/Dining Combo
- Level: Main
- Dimensions: 12.20 x 9.40
Kitchen
- Description: Flooring: Carpet
- Level: Main
- Dimensions: 11.00 x 9.80
Kitchen
- Description: Flooring: Linoleum
- Level: Second
- Dimensions: 11.20 x 9.00
Laundry
- Description: Flooring: Linoleum
- Level: Main
- Dimensions: 9.10 x 9.00
Living room
- Description: Flooring: Carpet
- Level: Main
- Dimensions: 13.00 x 12.50
Living room
- Description: Flooring: Carpet
- Level: Main
- Dimensions: 17.10 x 12.90
Living room
- Description: Flooring: Carpet
- Level: Second
- Dimensions: 13.10 x 11.40
Utility room
- Description: Flooring: Concrete
- Level: Basement
- Dimensions: 32.40 x 12.40
Heating
- Forced Air, Natural Gas
Appliances
- Included: Gas Water Heater, Dryer, Portable Air Conditioning Unit(s), Refrigerator, Stove, Washer
Features
- Basement: Partial,Unfinished
Interior area
- Total interior livable area: 1,656 sqft
Property
Parking
- Total spaces: 4
- Parking features: Attached, Concrete, Driveway, Two Car Garage, Garage Door Opener
- Attached garage spaces: 2
- Has uncovered spaces: Yes
- Details: Concrete Drive,
Lot
- Size: 6,534 Square Feet
- Dimensions: 54.00 x 125
- Features: Corner Lot, Rectangular, Rectangular Lot, Front Yard, Trees
Construction
Type & style
- Home type: SingleFamily
- Architectural style: One and One Half Story
- Property subtype: Single Family Residence
Materials
- Wood Frame
- Roof: Asphalt,Shingle
Condition
- Year built: 1910
Community & HOA
Community
- Subdivision: Westmount/Elsom
Location
- Region: Moose Jaw
Financial & listing details
- Price per square foot: C$163/sqft
- Annual tax amount: C$3,305
- Date on market: 10/13/2026
- Ownership: Freehold
Price history
| Date | Event | Price |
|---|---|---|
| 10/13/2026 | Listed for sale | C$269,900C$163/sqft |
Source: Saskatchewan REALTORS® Association #SK050942 Report a problem | ||
Public tax history
Tax history is unavailable.
Climate risks
Neighborhood: S6H
Nearby schools
GreatSchools rating
No schools nearby
We couldn't find any schools near this home.
Similar homes
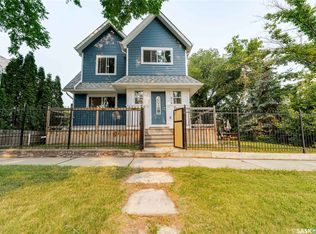
- C$228,0003 bd3 ba1.1k sqft303 Lillooet Street W, Moose Jaw, SK S6H 4Z3For Sale
 MLS ID #SK051748, Teresa Thompson, Global Direct Realty Inc.. Saskatchewan REALTORS® Association
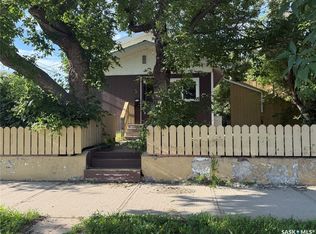
- C$234,9005 bd2 ba996 sqft406 Main Street S, Moose Jaw, SK S6H 5S9For Sale
 MLS ID #SK051198, Vicki Pantelopoulos, Global Direct Realty Inc.. Saskatchewan REALTORS® Association
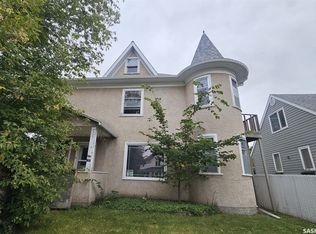
- C$237,5004 bd2 ba845 sqft506 Lillooet Street W, Moose Jaw, SK S6H 4Z5For Sale
 MLS ID #SK050916, Jordan Fehr, Coldwell Banker Local Realty. Saskatchewan REALTORS® Association
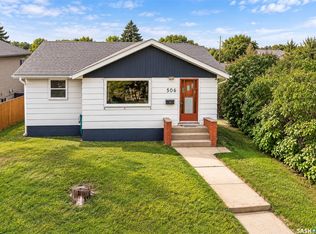
- C$319,9003 bd2 ba1.4k sqft1066 Willow Avenue, Moose Jaw, SK S6H 1G7For Sale
 MLS ID #SK051613, Justin Hammer, Ottawa Real Estate Co. Ltd.. Saskatchewan REALTORS® Association
