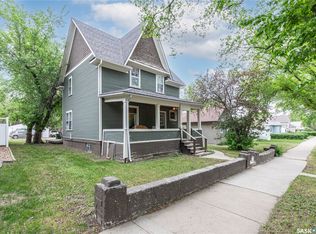
Welcome to 1132 Main Street N, a character-filled two-storey home offering many updates, three bedrooms, two bathrooms and a 14' × 22' detached garage.
The main floor features a bright living room, separate dining room, updated kitchen, foyer and an updated
4-piece bathroom, with laminate flooring through much of the level. A porch adds another useful space at the side entrance.
Upstairs you'll find three bedrooms, including the primary bedroom, along with an updated 3-piece bathroom. Coved ceiling details add to the home's character and complement its early-1900s style.
The basement includes a family room along with a large laundry and utility area, offering additional usable space and storage. Out back, there is space to entertain, off-street parking and a partially fenced yard.
Updates include updated triple-pane front windows, a high-efficiency furnace installed in 2020, electrical updates completed in 2021/2022 and an updated sewer line.
Set right on Main Street N in Central Moose Jaw, the home offers a convenient central location with easy access to downtown, shopping, restaurants, services and everyday amenities.
Active
C$219,000
1132 Main Street N, Moose Jaw, SK S6H 3K9
3beds
2baths
1,140sqft
Single Family Residence
Built in 1903
3,920 Square Feet Lot
$-- Zestimate®
C$192/sqft
C$-- HOA
What's special
Character-filled two-storey homeThree bedroomsTwo bathroomsSeparate dining roomUpdated kitchenCoved ceiling detailsOff-street parking
- 32 days
- 57
- 6
Zillow last checked:
Listing updated:
Listed by:
Nick Lamb,
RE/MAX Of Moose Jaw,
Katie Keeler,
RE/MAX Of Moose Jaw
Source: Saskatchewan REALTORS® Association,MLS®#: SK049263Originating MLS®#: Saskatchewan REALTORS Association
Facts & features
Interior
Bedrooms & bathrooms
- Bedrooms: 3
- Bathrooms: 2
Primary bedroom
- Description: Flooring: Laminate
- Level: Second
- Dimensions: 12.00 x 11.40
Bedroom
- Description: Flooring: Carpet
- Level: Second
- Dimensions: 8.80 x 8.60
Bedroom
- Description: Flooring: Laminate
- Level: Second
- Dimensions: 11.50 x 9.11
Bathroom
- Description: Flooring: Tile
- Features: Four Piece Bathroom
- Level: Main
- Dimensions: 3.11 x 9.20
Bathroom
- Description: Flooring: Tile
- Features: Three Piece Bathroom
- Level: Second
- Dimensions: 6.50 x 7.60
Dining room
- Description: Flooring: Laminate
- Level: Main
- Dimensions: 9.40 x 11.70
Family room
- Description: Flooring: Carpet
- Level: Basement
- Dimensions: 21.40 x 11.10
Foyer
- Description: Flooring: Laminate
- Level: Main
- Dimensions: 3.30 x 6.40
Kitchen
- Description: Flooring: Laminate
- Level: Main
- Dimensions: 9.20 x 11.60
Living room
- Description: Flooring: Laminate
- Level: Main
- Dimensions: 12.20 x 10.30
Porch
- Description: Flooring: Carpet
- Level: Main
- Dimensions: 9.30 x 7.70
Utility room
- Description: Flooring: Concrete
- Level: Basement
- Dimensions: 5.11 x 21.11
Heating
- Baseboard, Forced Air, Natural Gas
Appliances
- Included: Gas Water Heater, Dryer, Refrigerator, Stove, Washer
Features
- Basement: Full,Unfinished
- Has fireplace: No
Interior area
- Total interior livable area: 1,140 sqft
Property
Parking
- Total spaces: 2
- Parking features: Driveway, Detached, One Car Garage, Gravel, Parking Space(s)
- Garage spaces: 1
- Has uncovered spaces: Yes
- Details: Gravel Drive, Garage Door Remote Num:0
Features
- Fencing: Partial
Lot
- Size: 3,920 Square Feet
- Dimensions: 33.00 x 10³
- Features: Rectangular, Rectangular Lot, Back Yard, Front Yard, Trees
Construction
Type & style
- Home type: SingleFamily
- Architectural style: Two Story
- Property subtype: Single Family Residence
Materials
- Vinyl Siding
- Foundation: Concrete Perimeter
- Roof: Asphalt,Shingle
Condition
- Year built: 1903
Community & HOA
Community
- Subdivision: Central MJ
Location
- Region: Moose Jaw
Financial & listing details
- Price per square foot: C$192/sqft
- Annual tax amount: C$1,977
- Date on market: 9/23/2026
- Ownership: Freehold
Price history
| Date | Event | Price |
|---|---|---|
| 10/11/2026 | Price change | C$219,000-4.7%C$192/sqft |
Source: Saskatchewan REALTORS® Association #SK049263 Report a problem | ||
| 9/23/2026 | Listed for sale | C$229,900C$202/sqft |
Source: Saskatchewan REALTORS® Association #SK049263 Report a problem | ||
Public tax history
Tax history is unavailable.
Climate risks
Neighborhood: S6H
Nearby schools
GreatSchools rating
No schools nearby
We couldn't find any schools near this home.


Similar homes
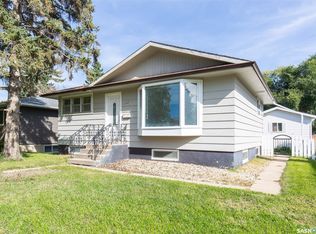
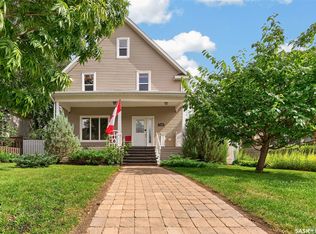
- C$228,0003 bd3 ba1.1k sqft303 Lillooet Street W, Moose Jaw, SK S6H 4Z3For Sale
 MLS ID #SK051748, Teresa Thompson, Global Direct Realty Inc.. Saskatchewan REALTORS® Association
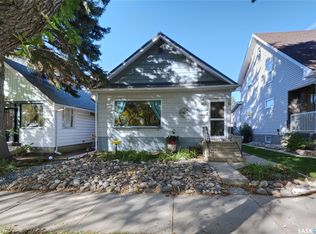
- C$224,9004 bd2 ba1k sqft1042 Algoma Avenue, Moose Jaw, SK S6H 3Z5For Sale
 MLS ID #SK050441, Laurie Lunde, Century 21 Dome Realty Inc.. Saskatchewan REALTORS® Association
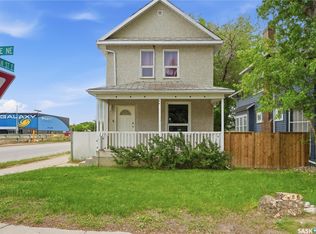
- C$224,9003 bd1 ba1.2k sqft1191 1st Avenue NE, Moose Jaw, SK S6H 1A2For Sale
 MLS ID #SK045724, Matt Brewer, Royal LePage Next Level. Saskatchewan REALTORS® Association
- C$224,9003 bd2 ba1.3k sqft1059 Willow Avenue, Moose Jaw, SK S6H 1G5For Sale
 MLS ID #SK037978, Obadiah Thompson, Global Direct Realty Inc.. Saskatchewan REALTORS® Association
