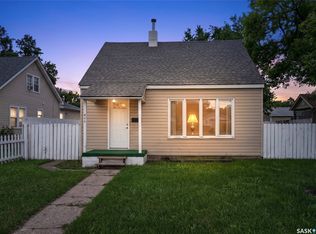
A wonderful home awaits you at 809 Athabasca Street East that checks all of your wish list! Charming curb appeal with off-street parking ushers you into a spacious family home! The spacious entry flows into a large living room perfect for entertaining! The fabulous kitchen boasts quartz countertops, excellent design elements, tons of natural light, and storage for everything you need to create wonderful culinary creations! Next is a comfortable family room that steps onto a patio in the fenced backyard that is so relaxing! Next is a spacious primary bedroom, a main floor laundry,...I know!, A spacious full bath as well as another access to the backyard & of course the 2-car garage! Stepping up to the second floor, you will find 2 more spacious bedrooms! The lower level is great for storage and potential further development! The fenced backyard even has a garden area to develop! Just a few features include: over 1400 sq/ft, 3 bedrooms, beautiful kitchen, spacious rooms throughout, well-maintained 1 1/2 story house, 2-car garage, parking for 3 off-street, appliances included, 50X125 lot...a wonderful place to call home! Be sure to view the 3D scan of the great floor plan! A must-see home welcomes you and your family!
Active
C$269,900
809 Athabasca Street E, Moose Jaw, SK S6H 0M6
3beds
1baths
1,403sqft
Single Family Residence
Built in 1946
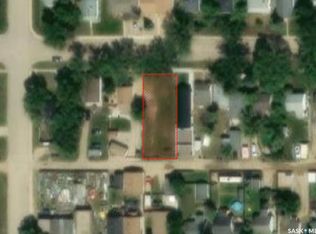
6,250 Square Feet Lot
$-- Zestimate®
C$192/sqft
C$-- HOA
What's special
Charming curb appealOff-street parkingSpacious entryFabulous kitchenQuartz countertopsTons of natural lightExcellent design elements
- 2 days
- 36
- 2
Zillow last checked:
Listing updated:
Listed by:
Laurie Lunde,
Century 21 Dome Realty Inc.
Source: Saskatchewan REALTORS® Association,MLS®#: SK051817Originating MLS®#: Saskatchewan REALTORS Association
Facts & features
Interior
Bedrooms & bathrooms
- Bedrooms: 3
- Bathrooms: 1
Primary bedroom
- Description: Flooring: Carpet
- Level: Main
- Dimensions: 13.10 x 12.20
Bedroom
- Description: Flooring: Laminate
- Level: Second
- Dimensions: 13.30 x 10.20
Bedroom
- Description: Flooring: Laminate
- Level: Second
- Dimensions: 13.30 x 10.10
Bathroom
- Description: Flooring: Laminate
- Features: Four Piece Bathroom
- Level: Main
- Dimensions: 10.00 x 7.80
Family room
- Description: Flooring: Laminate
- Level: Main
- Dimensions: 15.11 x 11.10
Foyer
- Description: Flooring: Laminate
- Level: Main
- Dimensions: 10.30 x 6.80
Kitchen
- Description: Flooring: Laminate
- Level: Main
- Dimensions: 11.11 x 10.30
Laundry
- Description: Flooring: Linoleum
- Level: Main
- Dimensions: 7.10 x 5.60
Living room
- Description: Flooring: Laminate
- Level: Main
- Dimensions: 18.40 x 11.30
Heating
- Forced Air, Natural Gas
Appliances
- Included: Gas Water Heater, Water Softener Rented, Built-In Oven, Dryer, Dishwasher, Freezer, Microwave Hood Fan, Refrigerator, Stove, Washer
Features
- Window Treatments
- Windows: Window Treatments
- Basement: Partial,Unfinished,Sump Pump
Interior area
- Total interior livable area: 1,403 sqft
Property
Parking
- Total spaces: 3
- Parking features: Detached, Two Car Garage, Parking Space(s), Garage Door Opener
- Garage spaces: 2
- Details: ,
Features
- Patio & porch: Patio
- Fencing: Fenced
Lot
- Size: 6,250 Square Feet
- Dimensions: 50.00 x 125
- Features: Rectangular, Rectangular Lot, Back Yard, Front Yard, Trees
Construction
Type & style
- Home type: SingleFamily
- Architectural style: One and One Half Story
- Property subtype: Single Family Residence
Materials
- Foundation: Concrete Perimeter
- Roof: Asphalt,Shingle
Condition
- Year built: 1946
Community & HOA
Community
- Subdivision: Hillcrest MJ
Location
- Region: Moose Jaw
Financial & listing details
- Price per square foot: C$192/sqft
- Annual tax amount: C$2,623
- Date on market: 10/23/2026
- Ownership: Freehold
Price history
| Date | Event | Price |
|---|---|---|
| 10/23/2026 | Listed for sale | C$269,900C$192/sqft |
Source: Saskatchewan REALTORS® Association #SK051817 Report a problem | ||
Public tax history
Tax history is unavailable.
Climate risks
Neighborhood: S6H
Nearby schools
GreatSchools rating
No schools nearby
We couldn't find any schools near this home.


Similar homes
- C$289,9003 bd1 ba1.3k sqft1302 1st Avenue NW, Moose Jaw, SK S6H 3N7For Sale
 MLS ID #SK051858, Morgan Gallant, Global Direct Realty Inc.. Saskatchewan REALTORS® Association
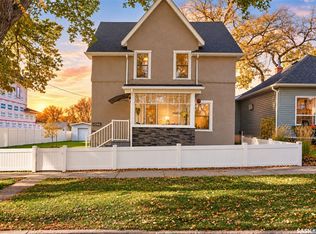
- C$319,9003 bd2 ba1.4k sqft1066 Willow Avenue, Moose Jaw, SK S6H 1G7For Sale
 MLS ID #SK051613, Justin Hammer, Ottawa Real Estate Co. Ltd.. Saskatchewan REALTORS® Association
- C$228,0003 bd3 ba1.1k sqft303 Lillooet Street W, Moose Jaw, SK S6H 4Z3For Sale
 MLS ID #SK051748, Teresa Thompson, Global Direct Realty Inc.. Saskatchewan REALTORS® Association
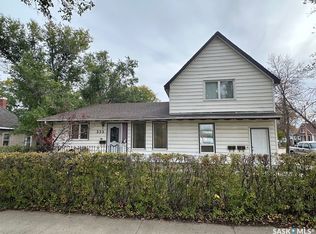
- C$269,9004 bd3 ba1.6k sqft335 main Street S, Moose Jaw, SK S6H 4V8For Sale
 MLS ID #SK050942, Trevor McPherson, Royal LePage Next Level. Saskatchewan REALTORS® Association
