You’re not going to want to miss this one! Only blocks away from Coteau Hills Elementary and a straight shot to the air base, this home has more charm than a small-town gift shop! Walking in the front door, you’re welcomed into a spacious living room leading you through to the gorgeous, fully outfitted kitchen! With a primary bedroom and en-suite fit for a king, you’re going to catch yourself double checking the price… yes, you did read it correctly… an en-suite for only $249,900! The main floor is completed by a freshly renovated 4-piece bath! Downstairs you will find another 2 bedrooms, generous family room, and another freshly renovated 4-piece bath! Recently updated flooring throughout! With an attached garage (yes, with indoor access), and plenty of parking space out back, this one won’t last long. Book your showing today!
Active under contract
C$249,900
1010 9th Avenue SW, Moose Jaw, SK S6H 5X5
3beds
3baths
964sqft
Single Family Residence
Built in 1976
3,950 Square Feet Lot
$-- Zestimate®
C$259/sqft
C$-- HOA
What's special
Gorgeous fully outfitted kitchenGenerous family roomRecently updated flooring throughout
- 16 days
- 89
- 3
Zillow last checked:
Listing updated:
Listed by:
Jordan Fehr,
Coldwell Banker Local Realty,
Laura Fehr,
Coldwell Banker Local Realty
Source: Saskatchewan REALTORS® Association,MLS®#: SK050045Originating MLS®#: Saskatchewan REALTORS Association
Facts & features
Interior
Bedrooms & bathrooms
- Bedrooms: 3
- Bathrooms: 3
Primary bedroom
- Description: Flooring: Laminate
- Level: Main
- Dimensions: 12.20 x 11.11
Bedroom
- Description: Flooring: Laminate
- Level: Basement
- Dimensions: 11.50 x 8.50
Bedroom
- Description: Flooring: Laminate
- Level: Basement
- Dimensions: 8.10 x 15.30
Other
- Description: Flooring: Laminate
- Features: Two Piece Bathroom
- Level: Main
Bathroom
- Description: Flooring: Laminate
- Features: Four Piece Bathroom
- Level: Main
Bathroom
- Description: Flooring: Laminate
- Features: Four Piece Bathroom
- Level: Basement
Family room
- Description: Flooring: Laminate
- Level: Basement
- Dimensions: 13.60 x 13.00
Kitchen
- Description: Flooring: Laminate
- Features: Kitchen/Dining Combo
- Level: Main
- Dimensions: 20.30 x 9.11
Living room
- Description: Flooring: Laminate
- Level: Main
- Dimensions: 17.20 x 16.40
Utility room
- Description: Flooring: Concrete
- Level: Basement
- Dimensions: 11.11 x 8.50
Heating
- Forced Air, Natural Gas
Cooling
- Central Air
Appliances
- Included: Gas Water Heater, Dryer, Dishwasher, Microwave Hood Fan, Refrigerator, Stove, Washer
Features
- Basement: Full,Finished
Interior area
- Total interior livable area: 964 sqft
Property
Parking
- Total spaces: 6
- Parking features: Attached, Driveway, One Car Garage, Heated Garage, Paved, Parking Space(s)
- Attached garage spaces: 1
- Has uncovered spaces: Yes
- Details: Paved Drive, Garage Door Remote Num:2
Features
- Patio & porch: Patio
- Fencing: Partial
Lot
- Size: 3,950 Square Feet
- Dimensions: 31.00 x 127.50
- Features: Rectangular, Rectangular Lot, Trees, Xeriscape
Construction
Type & style
- Home type: SingleFamily
- Architectural style: Bi-Level
- Property subtype: Single Family Residence
Materials
- Brick, Stucco, Wood Frame
- Foundation: Concrete Perimeter
- Roof: Asphalt,Shingle
Condition
- Year built: 1976
Utilities & green energy
- Electric: 220 Volts
Green energy
- Water conservation: Water-Smart Landscaping
Community & HOA
Community
- Subdivision: Westmount/Elsom
Location
- Region: Moose Jaw
Financial & listing details
- Price per square foot: C$259/sqft
- Annual tax amount: C$3,168
- Date on market: 10/1/2026
- Ownership: Freehold
Price history
| Date | Event | Price |
|---|---|---|
| 10/10/2026 | Contingent | C$249,900C$259/sqft |
Source: Saskatchewan REALTORS® Association #SK050045 Report a problem | ||
| 10/1/2026 | Listed for sale | C$249,900C$259/sqft |
Source: Saskatchewan REALTORS® Association #SK050045 Report a problem | ||
Public tax history
Tax history is unavailable.
Climate risks
Neighborhood: S6H
Nearby schools
GreatSchools rating
No schools nearby
We couldn't find any schools near this home.

Similar homes
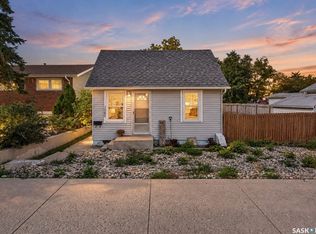
- C$237,5004 bd2 ba845 sqft506 Lillooet Street W, Moose Jaw, SK S6H 4Z5For Sale
 MLS ID #SK050916, Jordan Fehr, Coldwell Banker Local Realty. Saskatchewan REALTORS® Association
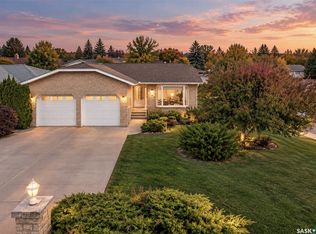
 - C$244,9003 bd2 ba1k sqft1172 Clifton Avenue, Moose Jaw, SK S6H 3L5For Sale
 MLS ID #SK051288, Obadiah Thompson, Global Direct Realty Inc.. Saskatchewan REALTORS® Association
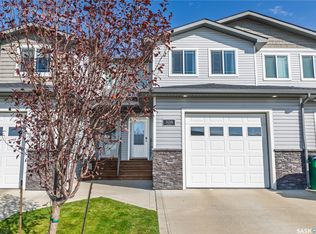
 - C$234,9005 bd2 ba996 sqft406 Main Street S, Moose Jaw, SK S6H 5S9For Sale
 MLS ID #SK051198, Vicki Pantelopoulos, Global Direct Realty Inc.. Saskatchewan REALTORS® Association
 - C$264,9002 bd1 ba1k sqft954 Brown Street, Moose Jaw, SK S6H 2Z2For Sale
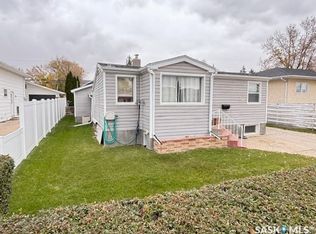 MLS ID #SK051064, Bill McLean, Realty Executives MJ. Saskatchewan REALTORS® Association
