Under Construction. Step inside and be greeted by an open floorplan meant for modern living. In the kitchen, you'll find shaker-style cabinets and quartz countertops for that elegant touch, along with Whirlpool stainless-steel appliances, including cooktop, oven, and dishwasher. The house's exterior has architectural shingles and stucco for a stylish and durable finish. Inside, smart home technology has been thoughtfully integrated, whether it's adjusting the temperature or turning on the lights, convenience at your fingertips.
Pending
Price increase: $1K (7/21)
$328,900
1068 BEAR HAMMOCK DRIVE, UMATILLA, FL 32784
5beds
1,708sqft
Single Family Residence
Built in 2026
5,662 Square Feet Lot
$-- Zestimate®
$193/sqft
$63/mo HOA
What's special
Shaker-style cabinetsQuartz countertopsArchitectural shinglesWhirlpool stainless-steel appliances
- 82 days |
- 34 |
- 0 |
Likely to sell faster than
Zillow last checked:
Listing updated:
Listed by:
Paul King 407-519-3940,
DR HORTON REALTY OF CENTRAL FLORIDA LLC 407-250-7299
Source: Stellar MLS,MLS#: O6410940 Originating MLS: Orlando Regional
Originating MLS: Orlando Regional
Facts & features
Interior
Bedrooms & bathrooms
- Bedrooms: 5
- Bathrooms: 2
- Full bathrooms: 2
Primary bedroom
- Features: Walk-In Closet(s)
- Level: First
Bedroom 2
- Features: Built-in Closet
- Level: First
Bedroom 3
- Features: Built-in Closet
- Level: First
Bedroom 4
- Features: Built-in Closet
- Level: First
Bedroom 5
- Features: Built-in Closet
- Level: First
Kitchen
- Level: First
Living room
- Level: First
Heating
- Central
Cooling
- Central Air
Appliances
- Included: Dishwasher, Disposal, Dryer, Microwave, Range, Refrigerator, Washer
- Laundry: Laundry Room
Features
- Open Floorplan, Primary Bedroom Main Floor, Smart Home, Solid Surface Counters, Thermostat, Walk-In Closet(s)
- Flooring: Carpet, Luxury Vinyl
- Doors: Sliding Doors
- Windows: Window Treatments
- Has fireplace: No
Interior area
- Total structure area: 1,708
- Total interior livable area: 1,708 sqft
Video & virtual tour
Property
Parking
- Total spaces: 2
- Parking features: Garage - Attached
- Attached garage spaces: 2
Features
- Levels: One
- Stories: 1
- Exterior features: Irrigation System, Lighting, Sidewalk, Sprinkler Metered
Lot
- Size: 5,662 Square Feet
Details
- Parcel number: 241826001000004300
- Special conditions: None
Construction
Type & style
- Home type: SingleFamily
- Property subtype: Single Family Residence
Materials
- Block, Stucco
- Foundation: Slab
- Roof: Shingle
Condition
- Under Construction
- New construction: Yes
- Year built: 2026
Details
- Builder model: Dundee
- Builder name: D.R. Horton
Utilities & green energy
- Sewer: Public Sewer
- Water: Public
- Utilities for property: BB/HS Internet Available, Cable Available, Electricity Available, Phone Available, Sewer Available, Street Lights, Underground Utilities, Water Available
Community & HOA
Community
- Features: Community Mailbox, Dog Park, Playground, Pool, Sidewalks
- Pet fee: $0 monthly
- Subdivision: MAGNOLIA POINTE
HOA
- Has HOA: Yes
- HOA fee: $63 monthly
- HOA name: Access Residential Management / Erin Poirier
- HOA phone: 407-480-4200
Location
- Region: Umatilla
Financial & listing details
- Price per square foot: $193/sqft
- Tax assessed value: $52,500
- Annual tax amount: $1,034
- Date on market: 5/26/2026
- Cumulative days on market: 60 days
- Listing terms: Cash,Conventional,FHA,USDA Loan,VA Loan
- Ownership: Fee Simple
- Total actual rent: 0
- Electric utility on property: Yes
- Road surface type: Paved
Estimated market value
Not available
Estimated sales range
Not available
Not available
Price history
| Date | Event | Price |
|---|---|---|
| 7/21/2026 | Pending sale | $328,900+0.3%$193/sqft |
Source:  Stellar MLS #O6410940 Report a problem Stellar MLS #O6410940 Report a problem | ||
| 7/15/2026 | Price change | $327,900-0.3%$192/sqft |
Source:  DR Horton Report a problem DR Horton Report a problem | ||
| 6/30/2026 | Price change | $328,900-0.3%$193/sqft |
Source: DR Horton Report a problem | ||
| 6/10/2026 | Price change | $329,900-0.9%$193/sqft |
Source: Stellar MLS #O6410940 Report a problem | ||
| 6/2/2026 | Price change | $332,900-0.6%$195/sqft |
Source: Stellar MLS #O6410940 Report a problem | ||
| 5/26/2026 | Listed for sale | $334,990$196/sqft |
Source: Stellar MLS #O6410940 Report a problem | ||
Public tax history
| Year | Property taxes | Tax assessment |
|---|---|---|
| 2025 | $1,035 -12.5% | $52,500 -12.5% |
| 2024 | $1,182 | $60,000 |
Find assessor info on the county website
Monthly payment
Est. payment
Payment breakdown
Explore the cost of this home by adjusting the details. Changes won't be saved.Climate risks
Neighborhood: 32784
Nearby schools
GreatSchools rating
- 6/10Umatilla Elementary SchoolGrades: PK-5Distance: 2.1 mi
- 5/10Umatilla Middle SchoolGrades: 6-8Distance: 1.7 mi
- 3/10Umatilla High SchoolGrades: 9-12Distance: 1.7 mi
Schools provided by the listing agent
- Elementary: Umatilla Elem
- Middle: Umatilla Middle
- High: Umatilla High
Source: Stellar MLS. This data may not be complete. We recommend contacting the local school district to confirm school assignments for this home.
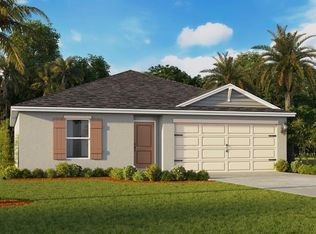
- $316,9004 bd2 ba1.4k sqft1064 Bear Hammock Dr, Umatilla, FL 32784Sold
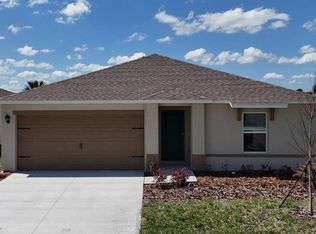
- $316,9004 bd2 ba1.4k sqft1072 Bear Hammock Dr, Umatilla, FL 32784Pending
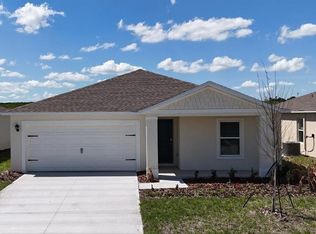
- $338,9905 bd2 ba1.7k sqft1076 Bear Hammock Dr, Umatilla, FL 32784New Construction
- $300,000-- bd-- ba-- sqft1060 Bear Hammock Dr, Umatilla, FL 32784Sold
- $339,9504 bd2 ba1.9k sqft235 Bull Frog Ln, Umatilla, FL 32784Sold
- $306,9003 bd2 ba1.3k sqft1080 Bear Hammock Dr, Umatilla, FL 32784Pending
- $309,4903 bd2 ba1.3k sqft234 Bull Frog Ln, Umatilla, FL 32784New Construction
- $299,9503 bd2 ba1.7k sqft231 Bull Frog Ln, Umatilla, FL 32784Sold
A local agent can set up tours, give advice and negotiate with sellers.
Similar homes
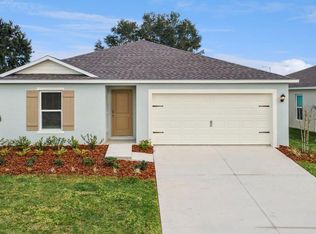
- from $324,9905 bd2 ba1.7k sqftDUNDEE Plan, Magnolia Pointe, Umatilla, FL 32784New Construction
 DR Horton
 - $352,9904 bd2 ba1.8k sqft148 FLAG LILLY LANE, UMATILLA, FL 32784New Construction

 MLS ID #O6429388, Paul King, DR HORTON REALTY OF CENTRAL FLORIDA LLC. Stellar MLS
 - $309,4903 bd2 ba1.3k sqft234 BULL FROG LANE, UMATILLA, FL 32784New Construction
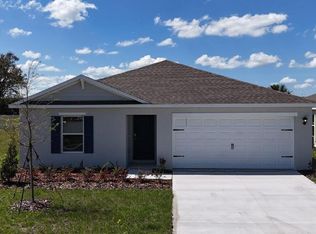 MLS ID #O6429191, Paul King, DR HORTON REALTY OF CENTRAL FLORIDA LLC. Stellar MLS
 - $306,9003 bd2 ba1.3k sqft1088 BEAR HAMMOCK DRIVE, UMATILLA, FL 32784New Construction
 Stellar MLS
 - $346,9903 bd2 ba1.6k sqft144 FLAG LILLY LANE, UMATILLA, FL 32784New ConstructionMLS ID #O6429235, Paul King, DR HORTON REALTY OF CENTRAL FLORIDA LLC. Stellar MLS
- $316,9904 bd3 ba1.8k sqft2477 HALLOW GARDEN ROAD, EUSTIS, FL 32726New ConstructionStellar MLS
- $339,4004 bd3 ba2.1k sqft1950 PINE MEADOWS GOLFCOURSE ROAD, EUSTIS, FL 32726New ConstructionMLS ID #O6420748, Ben Goldstein, LENNAR REALTY. Stellar MLS
- $375,0004 bd3 ba2k sqft1012 FARMSTEAD STREET, EUSTIS, FL 32736New ConstructionMLS ID #S5155477, Riley Hoffer, ORANGE SLICE PROPERTIES. Stellar MLS
- $349,9994 bd2 ba1.8k sqft4275 DARBY COURT, EUSTIS, FL 32736New ConstructionStellar MLS
- $349,9994 bd2 ba1.9k sqft2451 SPRING BREEZE DRIVE, LEESBURG, FL 34748For SaleMLS ID #O6429765, Yolanda Presley, LLC, KELLER WILLIAMS ELITE PARTNERS III REALTY. Stellar MLS
- $329,4904 bd3 ba1.8k sqft3501 SALVIA COURT, TAVARES, FL 32778New ConstructionStellar MLS
- $359,0004 bd3 ba2k sqft1018 FARMSTEAD STREET, EUSTIS, FL 32736New ConstructionMLS ID #S5152121, Riley Hoffer, ORANGE SLICE PROPERTIES. Stellar MLS
- $343,4904 bd3 ba1.8k sqft3525 SALVIA COURT, TAVARES, FL 32778New ConstructionMLS ID #O6413158, Jason Walzer, SM FLORIDA BROKERAGE LLC. Stellar MLS
- $344,3404 bd3 ba1.8k sqft3477 SALVIA COURT, TAVARES, FL 32778New ConstructionStellar MLS
- $339,4904 bd3 ba1.8k sqft3543 SALVIA COURT, TAVARES, FL 32778New ConstructionStellar MLS
- $345,0004 bd2 ba1.9k sqft31736 BROADWATER AVENUE, LEESBURG, FL 34748For SaleMLS ID #O6417670, Mayra Cosme Rojas, COSME REALTY AND INVESTMENT INC. Stellar MLS
- $372,9904 bd2 ba2.2k sqft12825 TROVITA DRIVE, GRAND ISLAND, FL 32735New ConstructionStellar MLS
- $374,9904 bd2 ba2.2k sqft12906 CARA COURT, GRAND ISLAND, FL 32735New ConstructionStellar MLS
- $367,4904 bd2 ba2.2k sqft12912 CARA COURT, GRAND ISLAND, FL 32735New ConstructionStellar MLS
- $370,4904 bd2 ba2.2k sqft12918 CARA COURT, GRAND ISLAND, FL 32735New ConstructionStellar MLS
