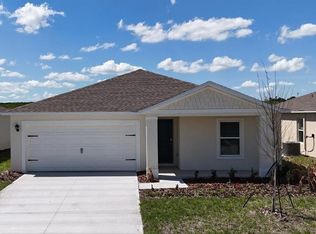

Under Construction. Step inside and be greeted by an open floorplan meant for modern living. In the kitchen, you'll find shaker-style cabinets and quartz countertops for that elegant touch, along with Whirlpool stainless-steel appliances, including cooktop, oven, and dishwasher. The house's exterior has architectural shingles and stucco for a stylish and durable finish. Inside, smart home technology has been thoughtfully integrated, whether it's adjusting the temperature or turning on the lights, convenience at your fingertips. *Photos are of similar model but not that of the exact house. Pictures, photographs, colors, features, and sizes are for illustration purposes only and will vary from the homes as built. Home and community information including pricing, included features, terms, availability, and amenities are subject to change and prior sale at any time without notice or obligation. Please note that no representations or warranties are made regarding school districts or school assignments; you should conduct your own investigation regarding current and future schools and school boundaries.*
Pending
Price increase: $2K (8/14)
$306,900
1080 BEAR HAMMOCK DRIVE, UMATILLA, FL 32784
3beds
1,328sqft
Single Family Residence
Built in 2026
5,662 Square Feet Lot
$-- Zestimate®
$231/sqft
$63/mo HOA
What's special
Shaker-style cabinetsQuartz countertopsConvenience at your fingertipsArchitectural shinglesWhirlpool stainless-steel appliances
- 153 days
- 22
- 1
Zillow last checked:
Listing updated:
Listed by:
Paul King 407-519-3940,
DR HORTON REALTY OF CENTRAL FLORIDA LLC 407-250-7299
Source: Stellar MLS,MLS#: O6395503 Originating MLS: Orlando Regional
Originating MLS: Orlando Regional
Facts & features
Interior
Bedrooms & bathrooms
- Bedrooms: 3
- Bathrooms: 2
- Full bathrooms: 2
Primary bedroom
- Features: Walk-In Closet(s)
- Level: First
Bedroom 2
- Features: Built-in Closet
- Level: First
Bedroom 3
- Features: Built-in Closet
- Level: First
Kitchen
- Level: First
Living room
- Level: First
Heating
- Central
Cooling
- Central Air
Appliances
- Included: Dishwasher, Disposal, Dryer, Range, Refrigerator, Washer
- Laundry: Laundry Room
Features
- Open Floorplan, Primary Bedroom Main Floor, Smart Home, Solid Surface Counters, Thermostat, Walk-In Closet(s)
- Flooring: Carpet, Luxury Vinyl
- Doors: Sliding Doors
- Windows: Window Treatments
- Has fireplace: No
Interior area
- Total structure area: 1,328
- Total interior livable area: 1,328 sqft
Video & virtual tour
Property
Parking
- Total spaces: 2
- Parking features: Garage - Attached
- Attached garage spaces: 2
Features
- Levels: One
- Stories: 1
- Exterior features: Irrigation System, Lighting, Sidewalk, Sprinkler Metered
Lot
- Size: 5,662 Square Feet
Details
- Parcel number: 241826001000004600
- Special conditions: None
Construction
Type & style
- Home type: SingleFamily
- Property subtype: Single Family Residence
Materials
- Block, Stucco
- Foundation: Slab
- Roof: Shingle
Condition
- Under Construction
- New construction: Yes
- Year built: 2026
Details
- Builder model: Archer II
- Builder name: D.R. Horton
- Warranty included: Yes
Utilities & green energy
- Sewer: Public Sewer
- Water: Public
- Utilities for property: BB/HS Internet Available, Cable Available, Electricity Available, Phone Available, Sewer Available, Street Lights, Underground Utilities, Water Available
Community & HOA
Community
- Features: Dog Park, Playground, Pool, Sidewalks
- Pet fee: $0 monthly
- Subdivision: MAGNOLIA POINTE
HOA
- Has HOA: Yes
- HOA fee: $63 monthly
- HOA name: Access Residential Management / Erin Poirier
- HOA phone: 407-480-4200
Location
- Region: Umatilla
Financial & listing details
- Price per square foot: $231/sqft
- Tax assessed value: $52,500
- Annual tax amount: $1,034
- Date on market: 4/1/2026
- Cumulative days on market: 153 days
- Listing terms: Cash,Conventional,FHA,VA Loan
- Ownership: Fee Simple
- Total actual rent: 0
- Electric utility on property: Yes
- Road surface type: Paved
Estimated market value
Not available
Estimated sales range
Not available
Not available
Price history
| Date | Event | Price |
|---|---|---|
| 8/14/2026 | Pending sale | $306,900+0.7%$231/sqft |
Source:  Stellar MLS #O6395503 Report a problem Stellar MLS #O6395503 Report a problem | ||
| 8/7/2026 | Price change | $304,900-0.7%$230/sqft |
Source:  DR Horton Report a problem DR Horton Report a problem | ||
| 7/15/2026 | Price change | $306,900-0.3%$231/sqft |
Source: DR Horton Report a problem | ||
| 6/30/2026 | Price change | $307,900-0.6%$232/sqft |
Source: DR Horton Report a problem | ||
| 6/10/2026 | Price change | $309,900-0.6%$233/sqft |
Source: Stellar MLS #O6395503 Report a problem | ||
| 6/2/2026 | Price change | $311,900-0.7%$235/sqft |
Source: Stellar MLS #O6395503 Report a problem | ||
| 5/8/2026 | Price change | $313,990+0.3%$236/sqft |
Source: Stellar MLS #O6395503 Report a problem | ||
| 4/1/2026 | Listed for sale | $312,990$236/sqft |
Source: Stellar MLS #O6395503 Report a problem | ||
Public tax history
| Year | Property taxes | Tax assessment |
|---|---|---|
| 2025 | $1,035 -12.5% | $52,500 -12.5% |
| 2024 | $1,182 | $60,000 |
Find assessor info on the county website
Monthly payment
Est. payment
Payment breakdown
Explore the cost of this home by adjusting the details. Changes won't be saved.Climate risks
Neighborhood: 32784
Nearby schools
Schools provided by the listing agent
- Elementary: Umatilla Elem
- Middle: Umatilla Middle
- High: Umatilla High
Source: Stellar MLS. This data may not be complete. We recommend contacting the local school district to confirm school assignments for this home.

Similar homes
- $299,9904 bd2 ba1.8k sqft955 BEAR HAMMOCK DRIVE, UMATILLA, FL 32784For Sale
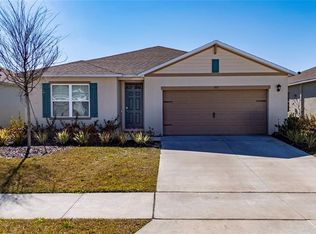
 MLS ID #S5143248, Jose Aguilar Colina, LA ROSA REALTY KISSIMMEE. Stellar MLS
 - $346,9903 bd2 ba1.6k sqft144 FLAG LILLY LANE, UMATILLA, FL 32784New Construction
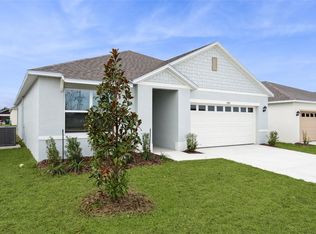 Stellar MLS
 - $352,9904 bd2 ba1.8k sqft148 FLAG LILLY LANE, UMATILLA, FL 32784New Construction
 Stellar MLS
 - $294,9003 bd2 ba1.2k sqft1967 VIRGINIA AVENUE, EUSTIS, FL 32726For Sale
 MLS ID #S5149605, Michael Solomon, COLDWELL BANKER SOLOMON. Stellar MLS
 - $295,0003 bd2 ba1.1k sqft12020 VIRGINIA DRIVE, LEESBURG, FL 34788For SaleMLS ID #G5115949, Robin Skaggs, COLDWELL BANKER VANGUARD EDGE REALTY. Stellar MLS
- $299,9003 bd2 ba1.4k sqft3788 WATERCLIFF CIRCLE, GRAND ISLAND, FL 32735New ConstructionMLS ID #O6365460, Buddy Jerome, III, SUMMERPARK HOMES REALTY LLC. Stellar MLS
- $310,0004 bd2 ba1.8k sqft33571 SKY BLOSSOM CIRCLE, LEESBURG, FL 34788For SaleMLS ID #G5115440, Grace Marsella, CENTURY 21 ALTON CLARK. Stellar MLS
- $299,0004 bd2 ba1.5k sqft7259 HOLLY CREEK ROAD, MOUNT DORA, FL 32757For SaleMLS ID #O6422715, Dominique Johnson, ABUNDANCE REALTY GROUP LLC. Stellar MLS
- $349,9994 bd2 ba1.8k sqft4275 DARBY COURT, EUSTIS, FL 32736New ConstructionStellar MLS
- $319,9003 bd2 ba1.4k sqft733 JASON DRIVE, THE VILLAGES, FL 32159For SaleMLS ID #G5110152, Cynthia Wheeler, ERA GRIZZARD REAL ESTATE. Stellar MLS
- $314,4903 bd2 ba1.5k sqft9517 STARLING LOOP, LEESBURG, FL 34788New ConstructionStellar MLS
- $296,4353 bd3 ba1.6k sqft2303 RED PINE COURT, EUSTIS, FL 32726New ConstructionStellar MLS
- $299,9903 bd2 ba1.3k sqft9221 HARRIS HAWK DRIVE, LEESBURG, FL 34788New ConstructionStellar MLS
- $339,0003 bd2 ba1.5k sqft5354 TRAVERTINE STREET, MOUNT DORA, FL 32757For SaleMLS ID #G5112108, Jaret Whitney, EXIT REALTY TRI-COUNTY. Stellar MLS
- $239,0003 bd2 ba1.3k sqft522 PALMETTO STREET, EUSTIS, FL 32726New ConstructionMLS ID #O6420017, Makena Clark, EXIT REALTY PREMIER LEGACY. Stellar MLS
- $291,4353 bd3 ba1.6k sqft2302 RED PINE COURT, EUSTIS, FL 32726New ConstructionStellar MLS
- $419,0004 bd2 ba1.6k sqft2132 PINE MEADOWS GOLF COURSE ROAD, EUSTIS, FL 32726New ConstructionMLS ID #O6399502, Joshua Neudigate, MARKET CONNECT REALTY LLC. Stellar MLS
- $264,7503 bd3 ba1.6k sqft2278 RED PINE COURT, EUSTIS, FL 32726New ConstructionStellar MLS
- $349,9003 bd2 ba1.4k sqft12965 DEL LAGO DRIVE, ASTATULA, FL 34705For SaleMLS ID #O6431787, Renata Stare, PROPERTY OUTLET INTERNATIONAL. Stellar MLS
- $299,0003 bd2 ba1.5k sqft1208 TURTLE ISLAND ROAD, LADY LAKE, FL 32159New ConstructionMLS ID #NS1087894, Michelle Alban, COLLADO REAL ESTATE. Stellar MLS
